CASA LAS GALLINAS
L’scala, Spain
2026-2027
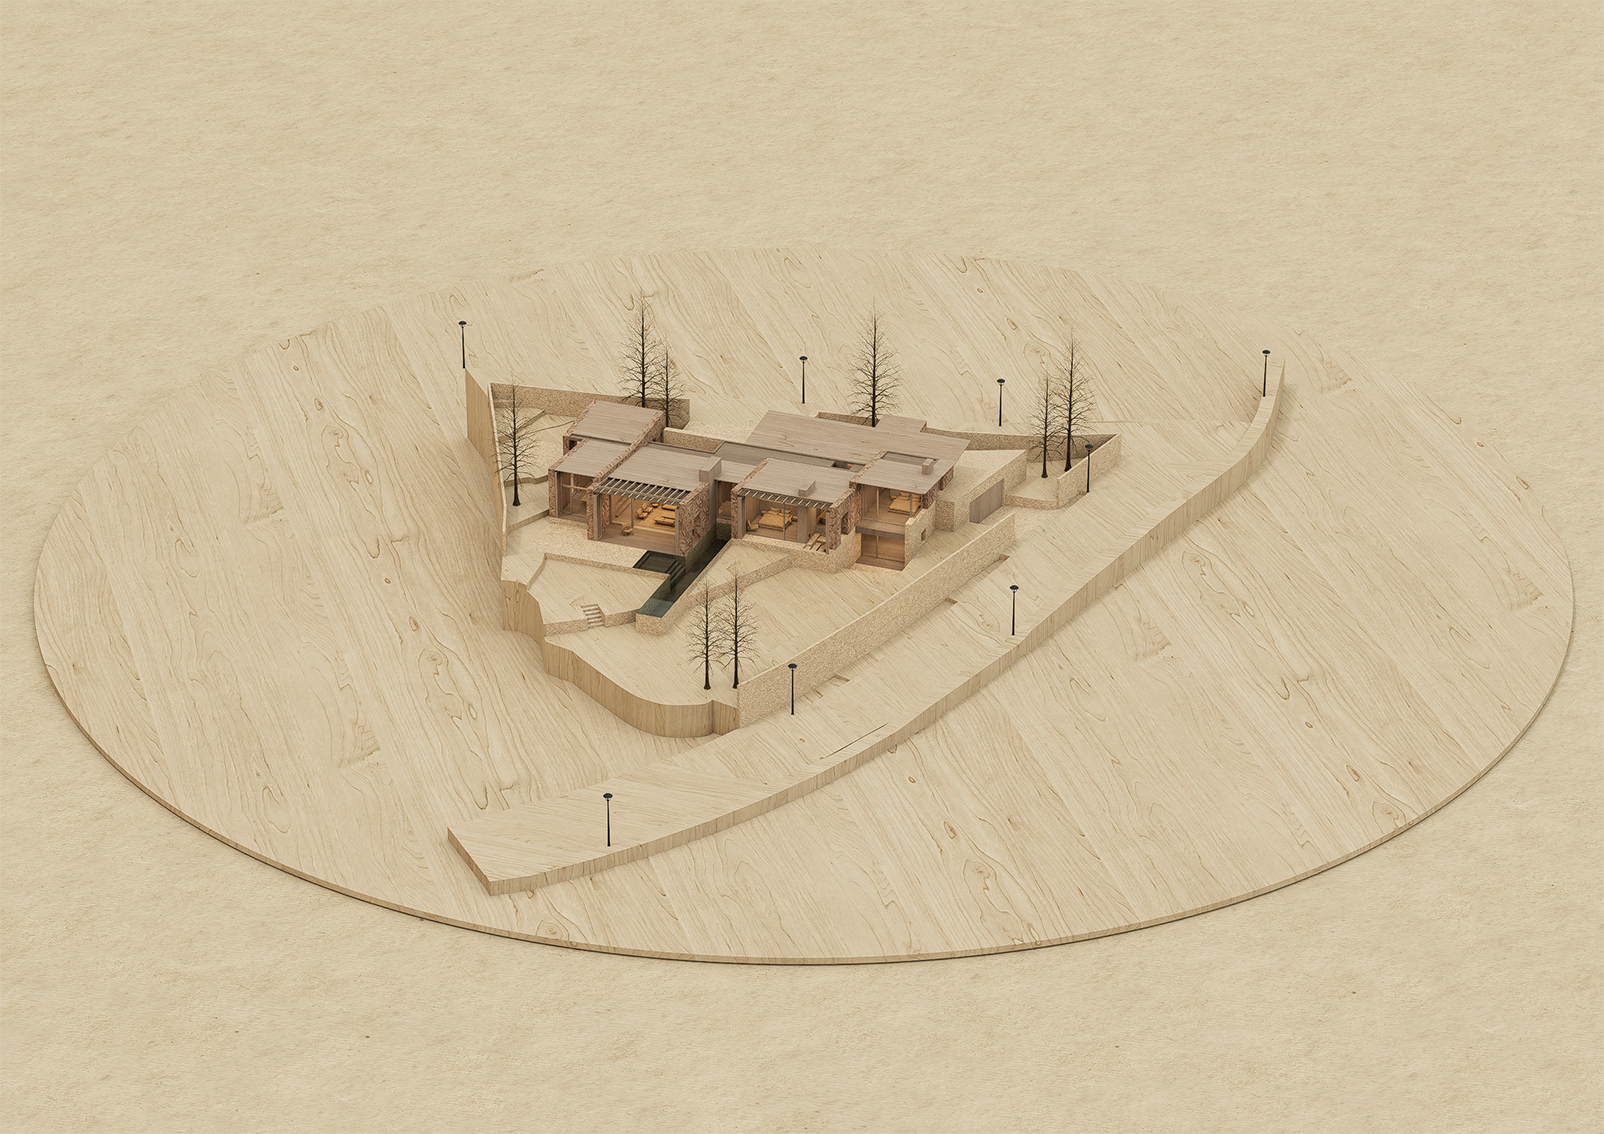
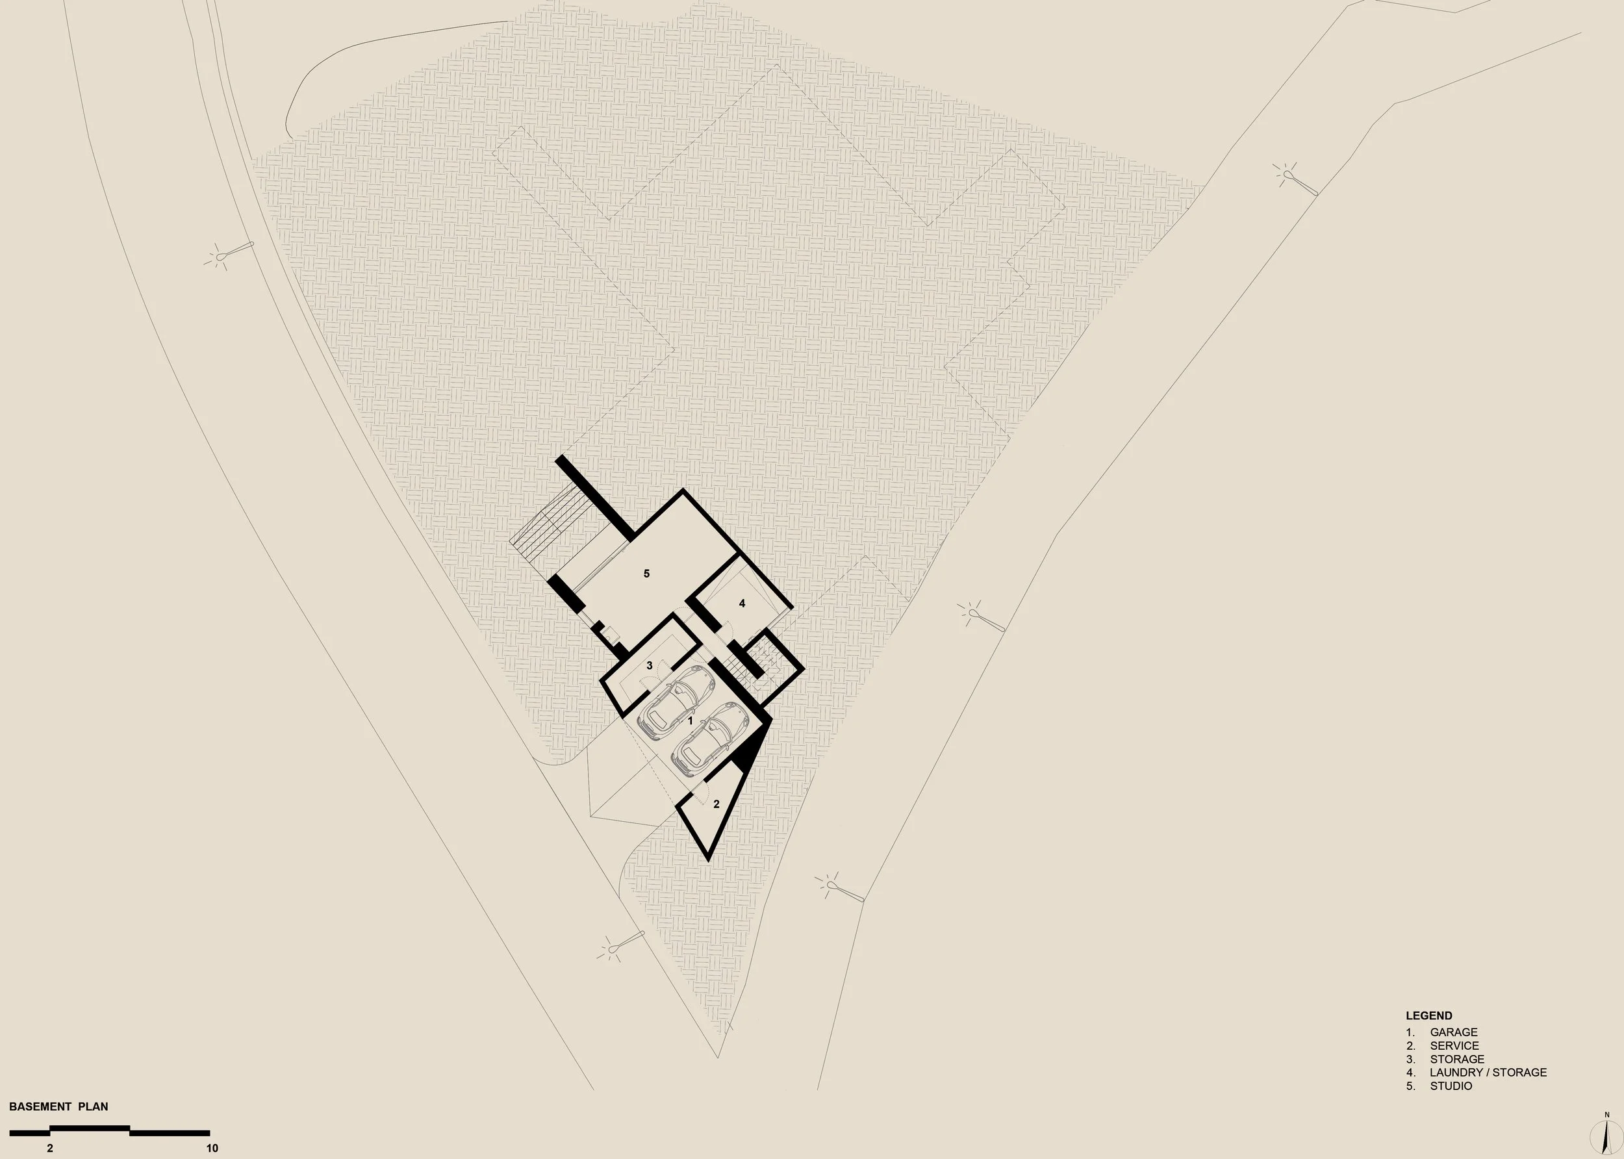
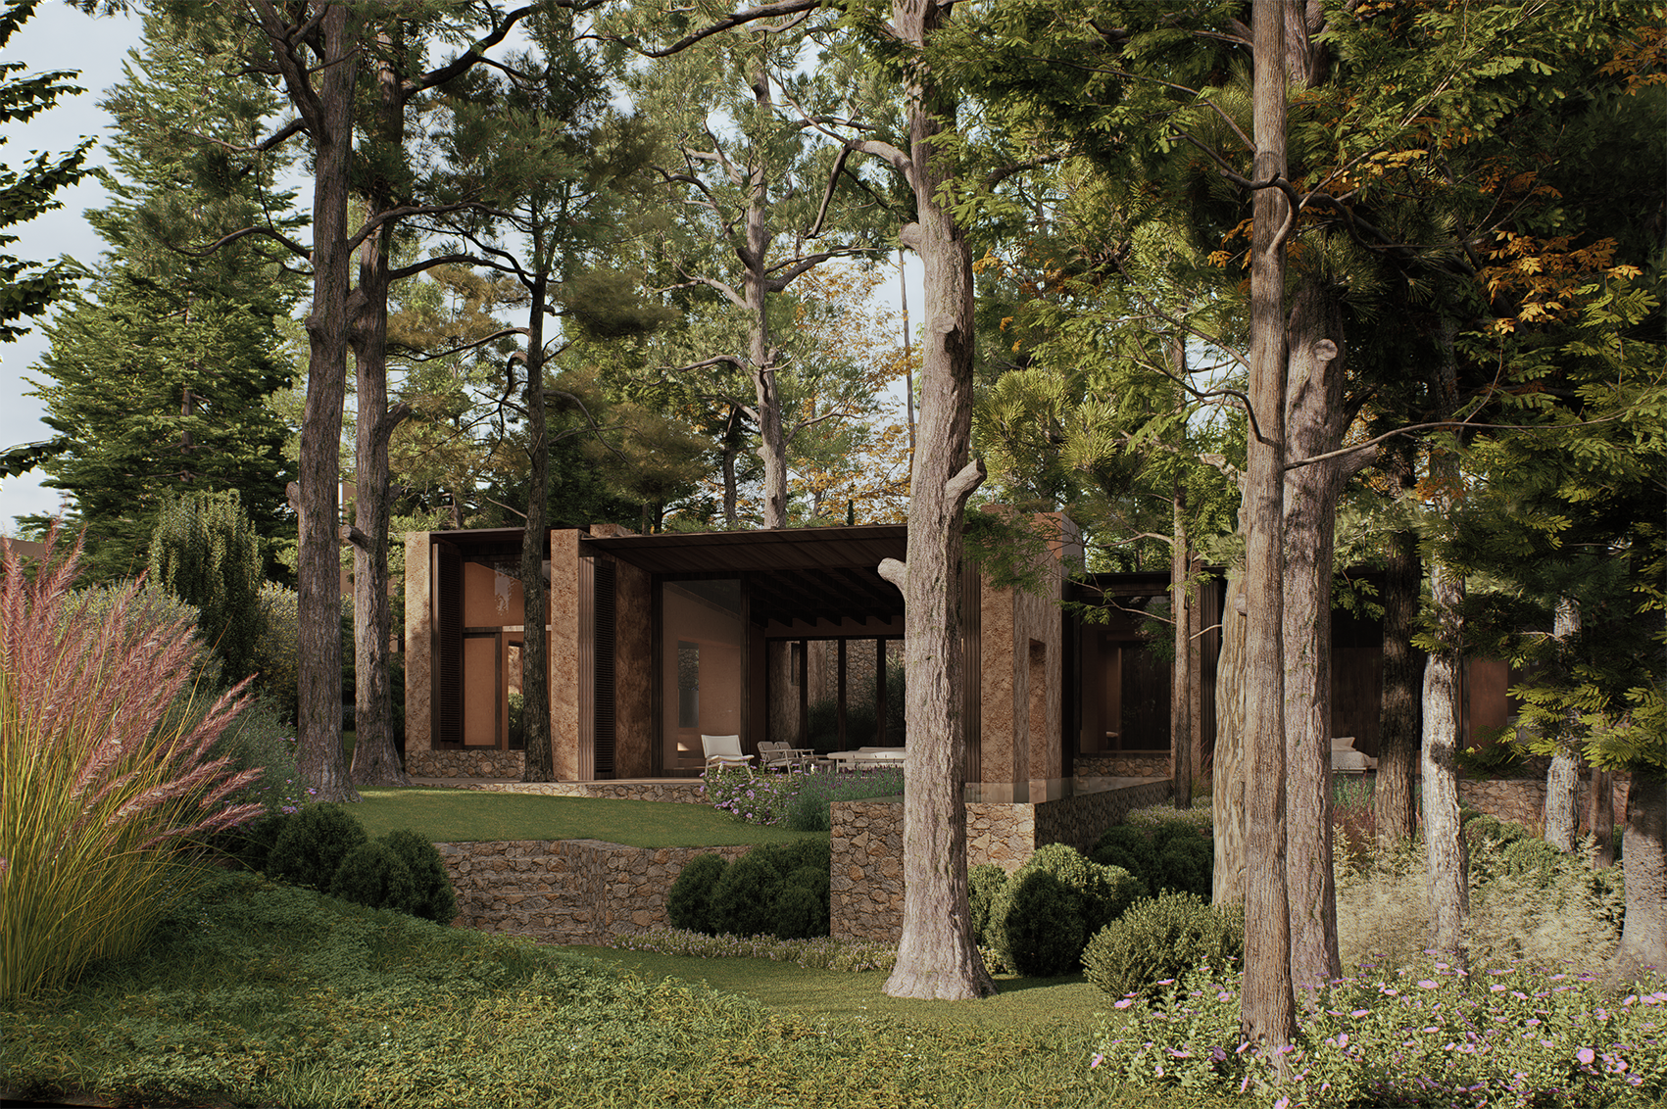
Casa Las Gallinas is located in L'Escala, in the Empordà region of Spain, on a small seaside town. The house sits on a triangular site surrounded by a small forest of mature pine, olive, and cypress trees, which becomes a part of the landscape and the views from the house.
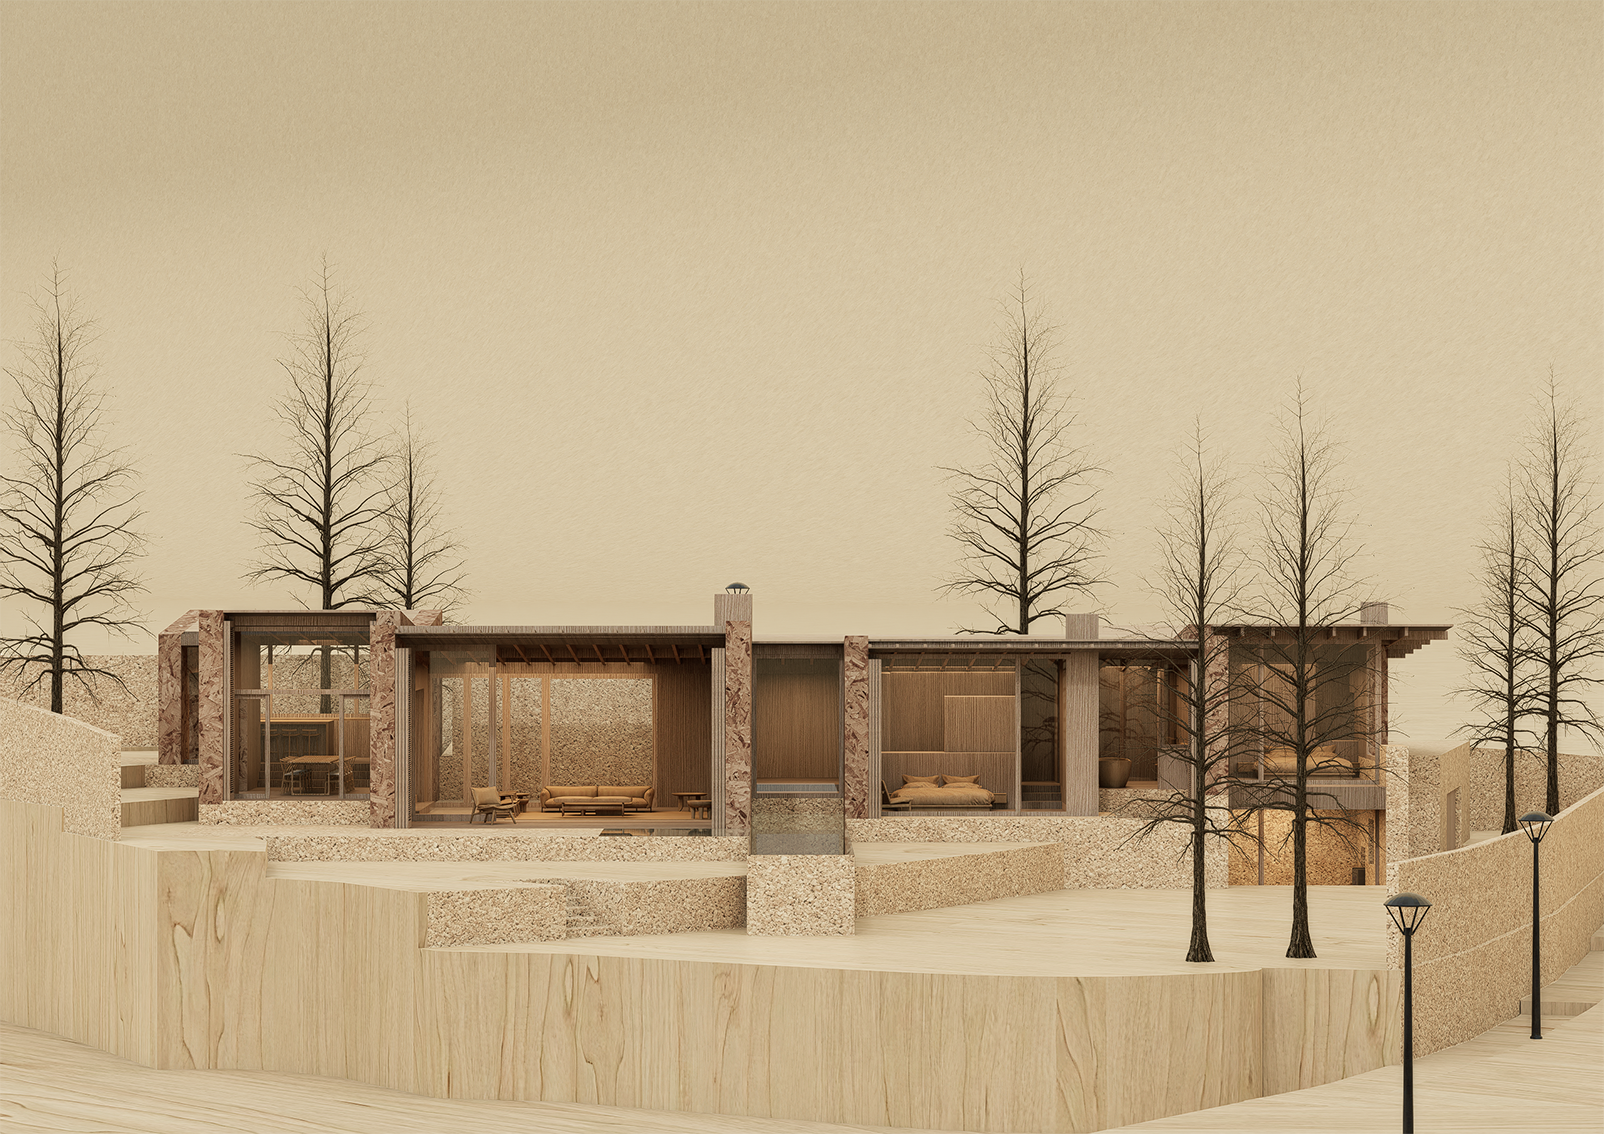
The house is oriented toward the northwest, where the site offers its deepest and most open views toward a neighboring property belonging to the same family. As a result, the house turns its back to the south, despite its favorable solar orientation. Skylights and openings bring southern sunlight into the interiors, allowing the warm winter sun to penetrate deep into the house.
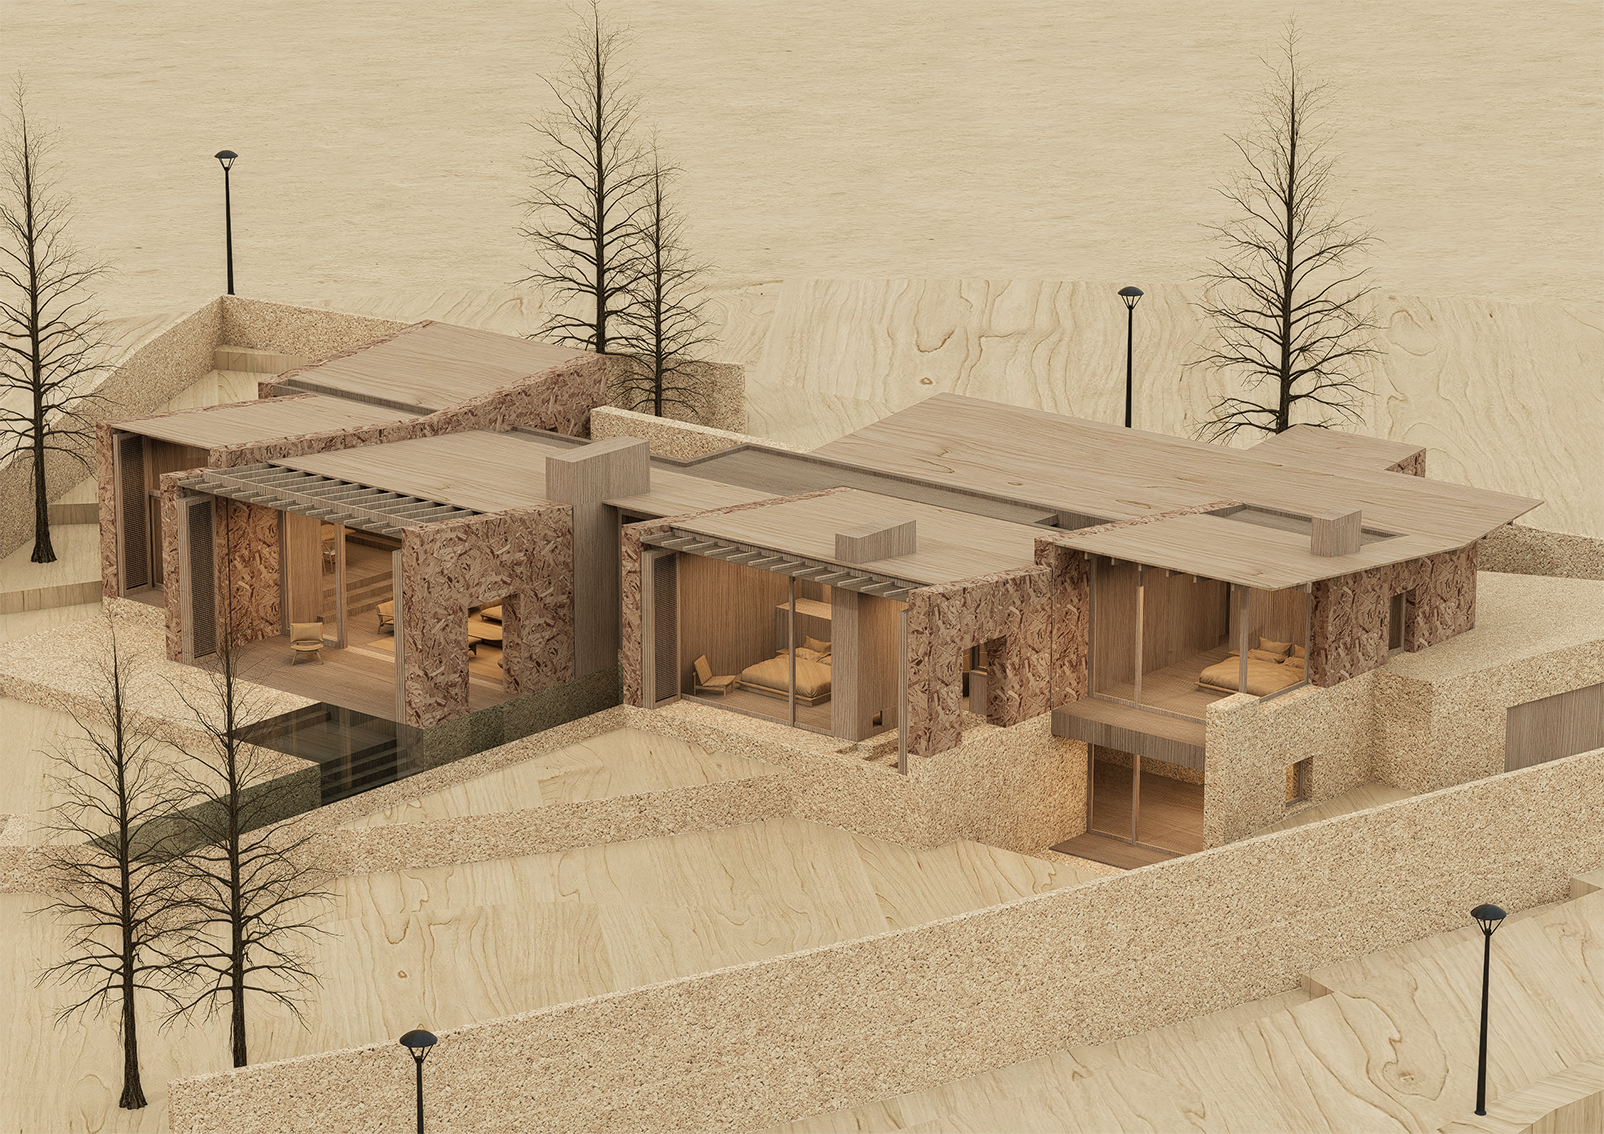
The project draws from traditional construction methods and materials from the region. Local natural stone forms the main mass of the house, with thick walls acting as structural anchors for an exposed timber roof structure.
Designed for a family of three, the house is conceived as a compact and grounded retreat within the existing landscape. The architecture works with the character of the site, preserving the surrounding trees and using the forest as a backdrop to the spaces of the house.
Casa Las Gallinas is currently projected for construction in 2027.