CASA EL FARO
José Ignacio Uruguay
2026- 2027
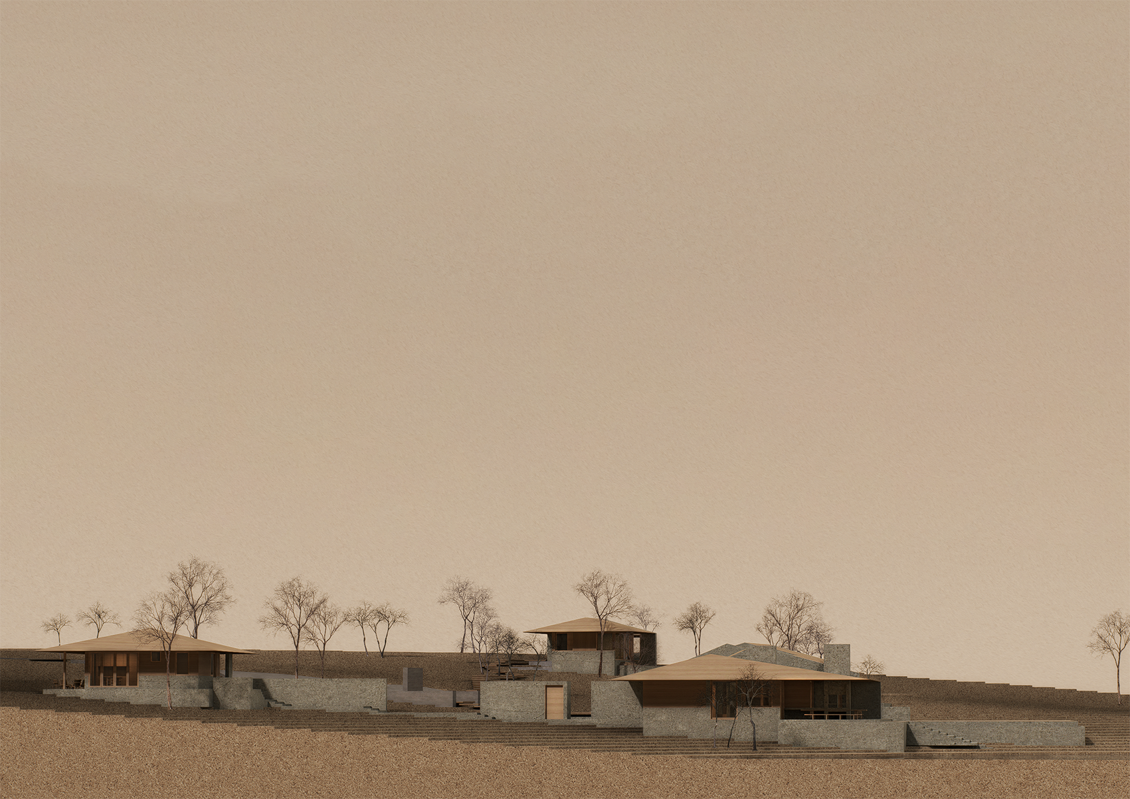
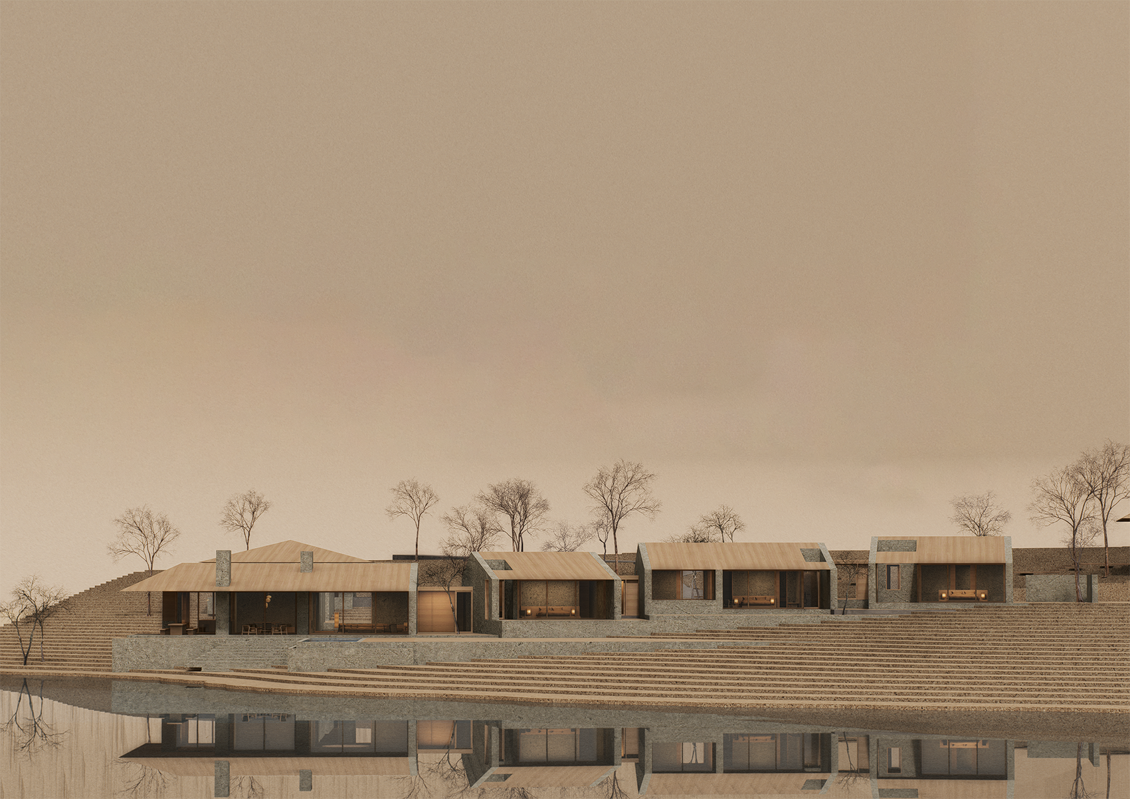
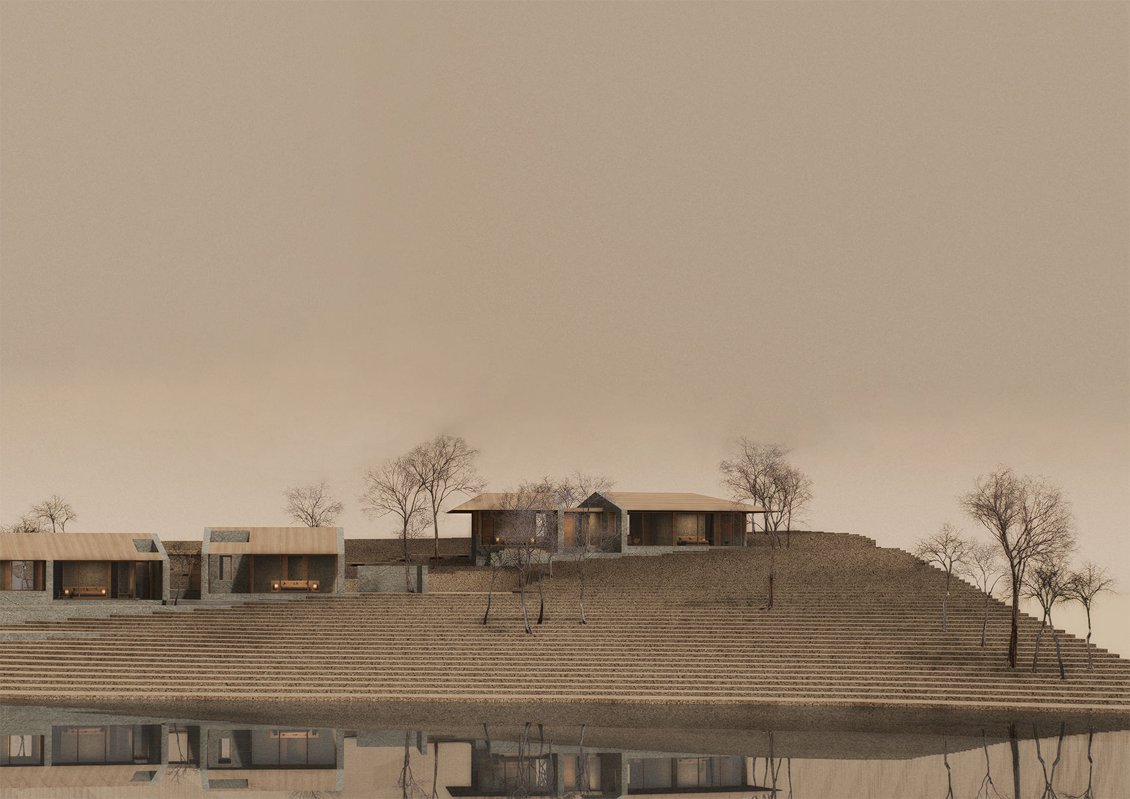
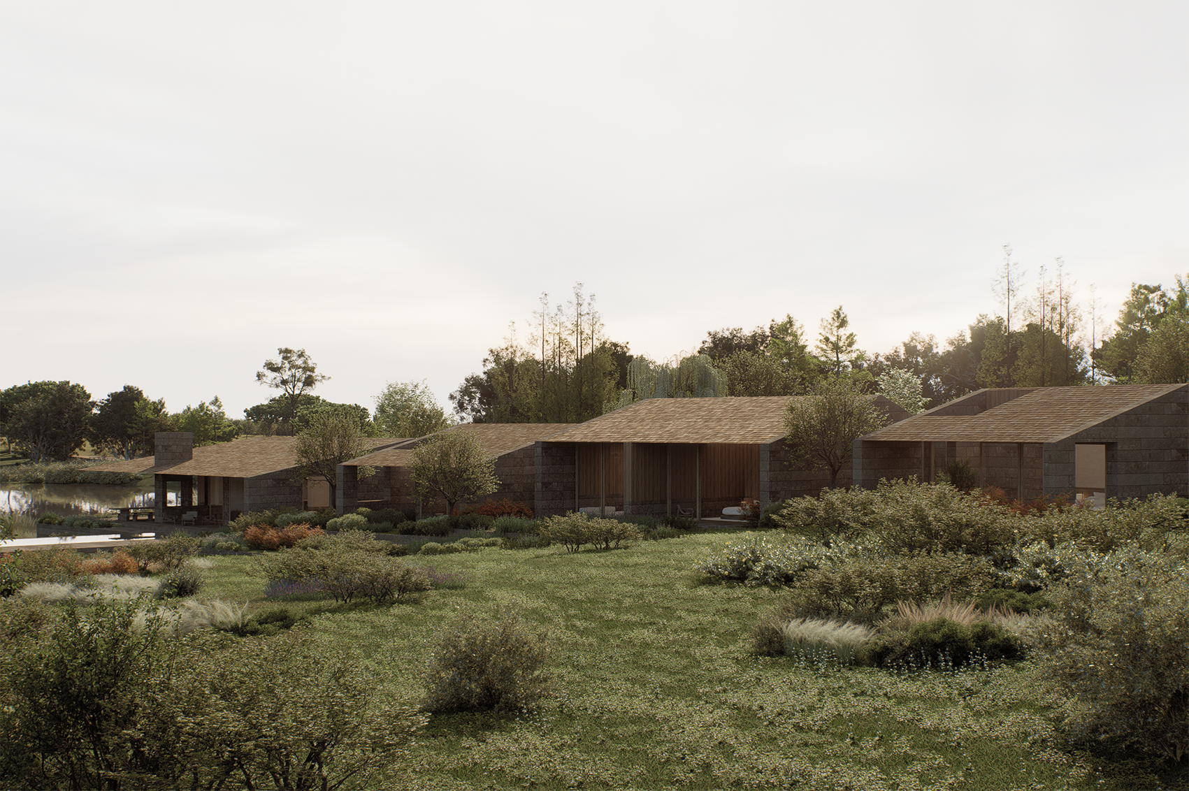
House in El Faro de José Ignacio, Uruguay, on a site facing a lagoon. The strong and changing winds are one of the primary conditions shaping the architecture. Their intensity varies throughout the seasons, directly affecting the way the house can be used, so the volumes are positioned strategically to protect the spaces from the prevailing winds.
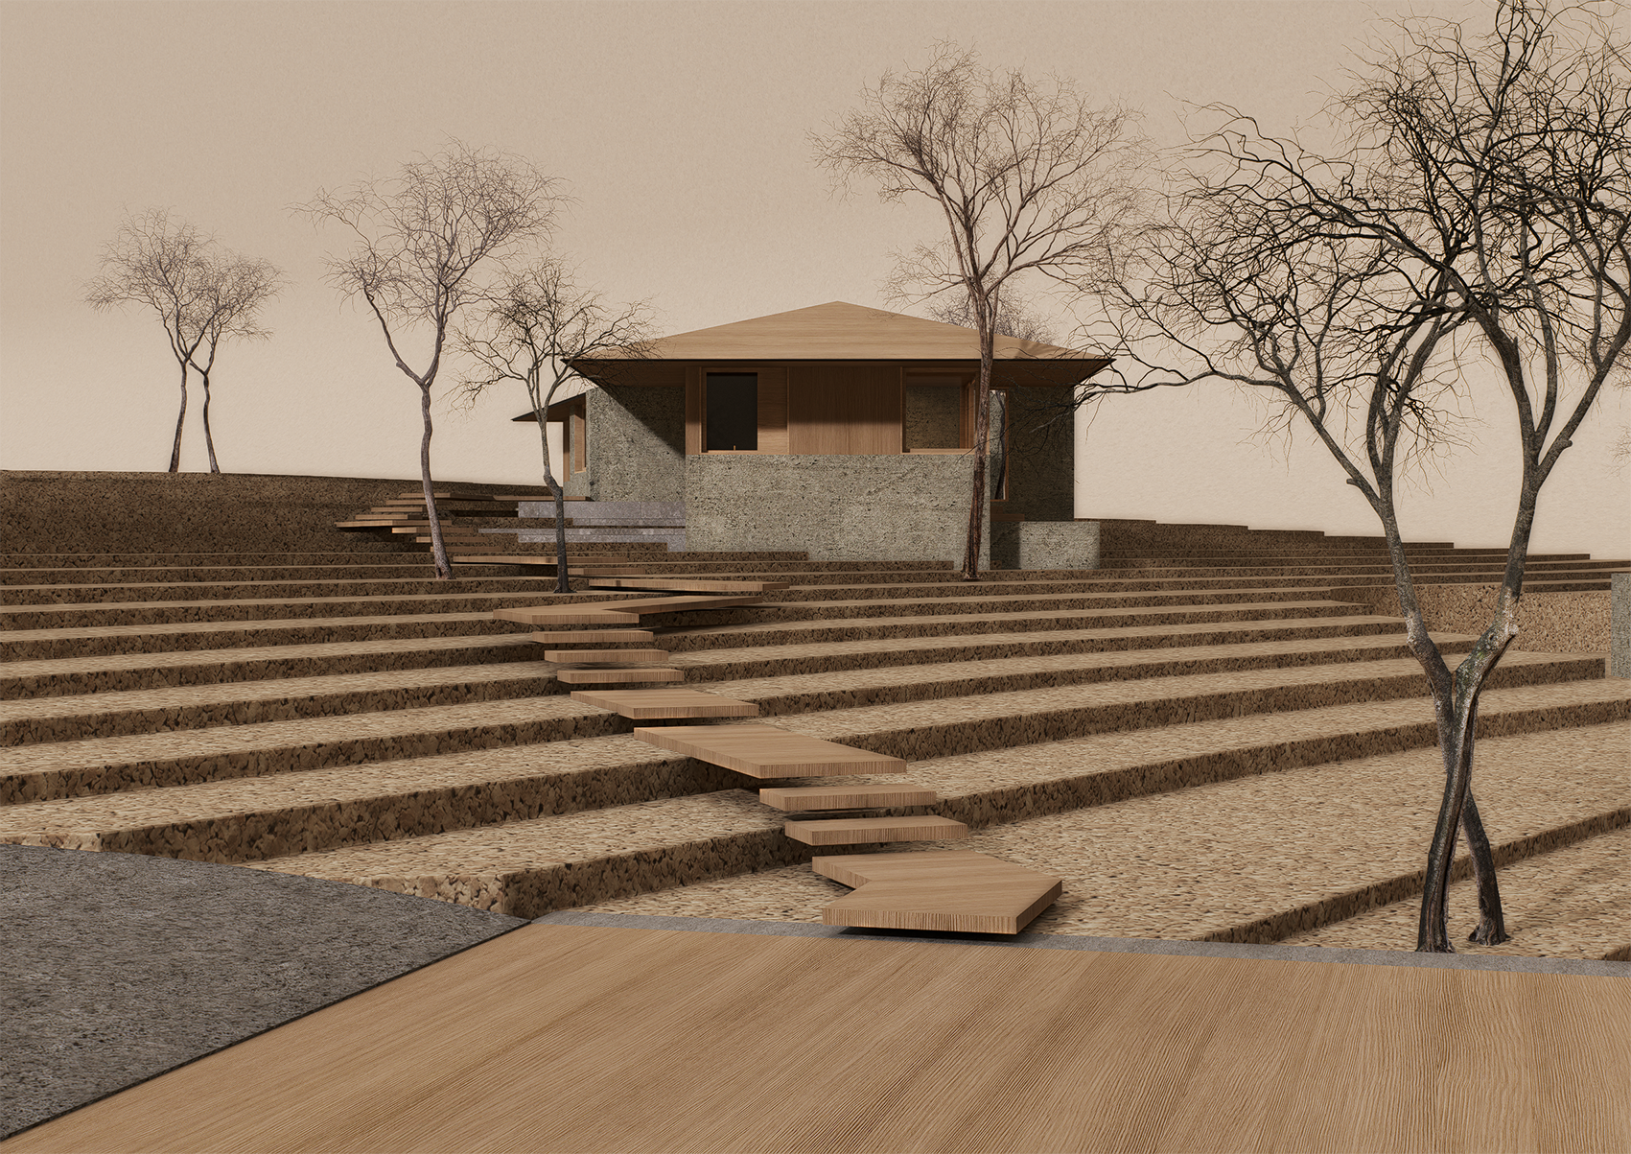
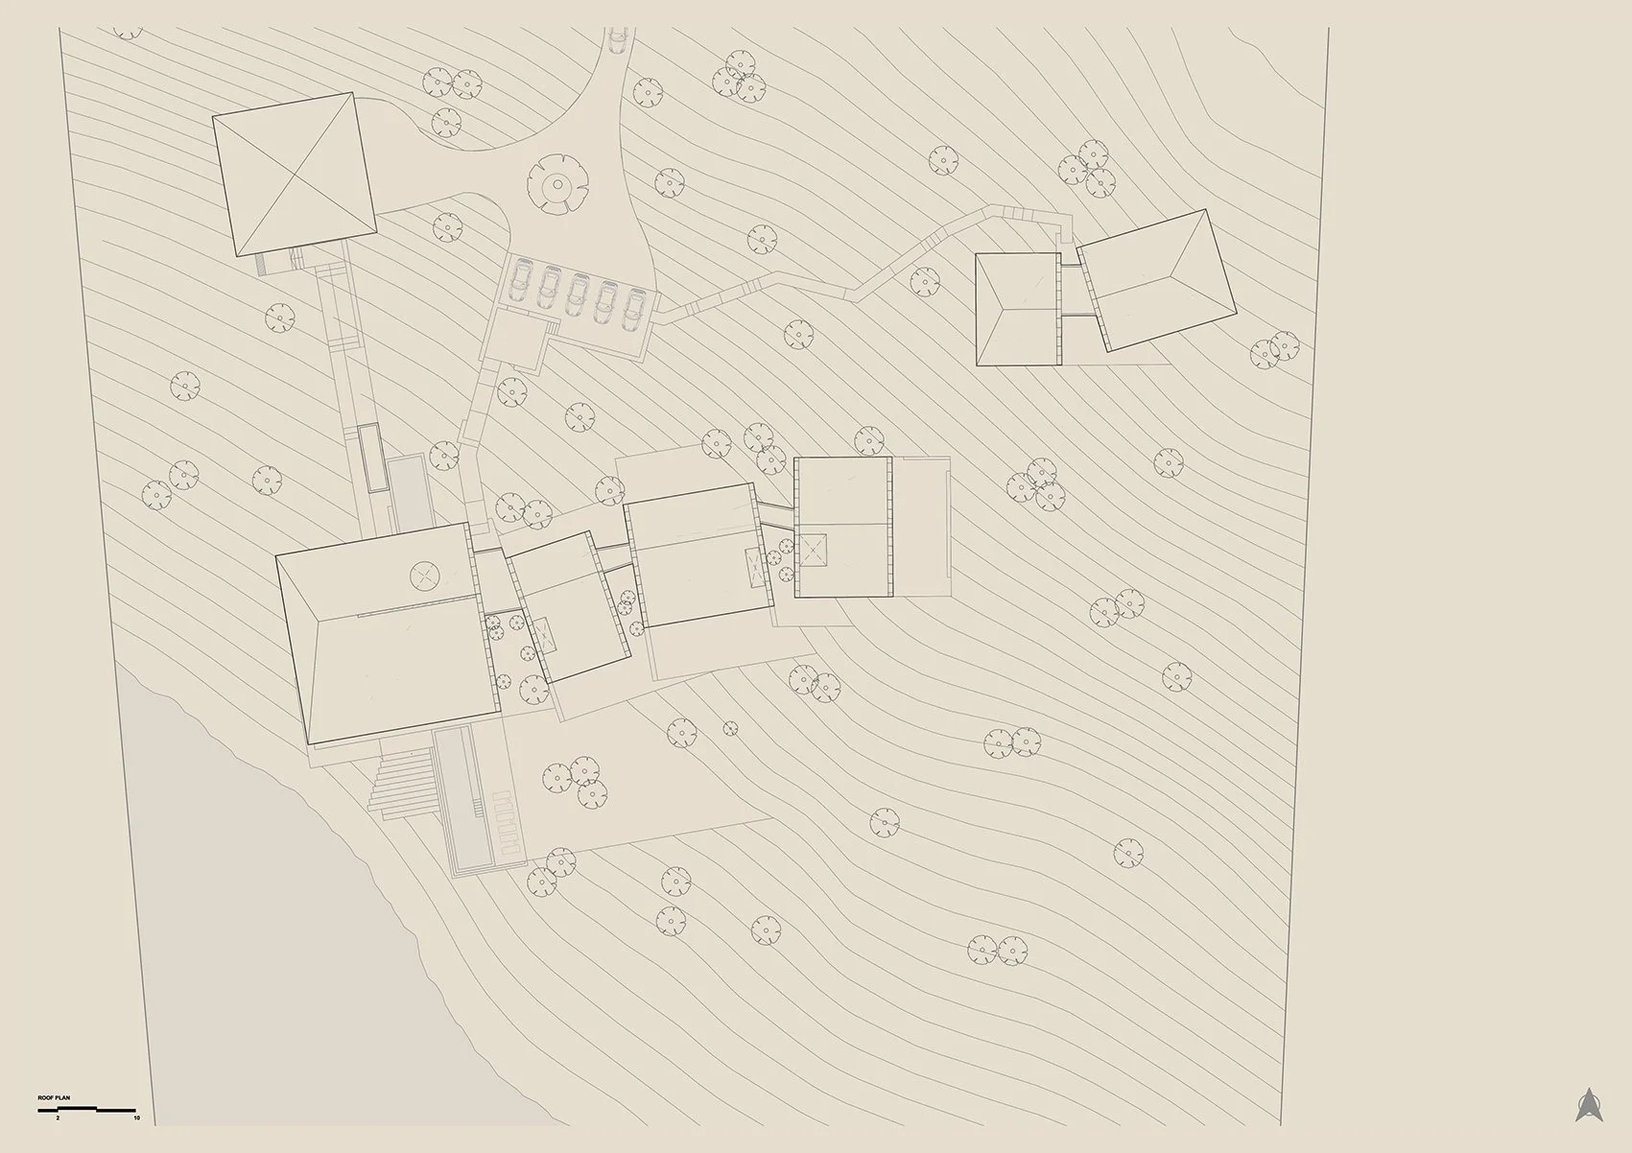
The house is organized as a collection of smaller buildings, drawing inspiration from the scale and character of small seaside towns. The pitched roofs reference the traditional architecture of José Ignacio and its colonial influences, reinterpreted through a more contemporary and restrained language.
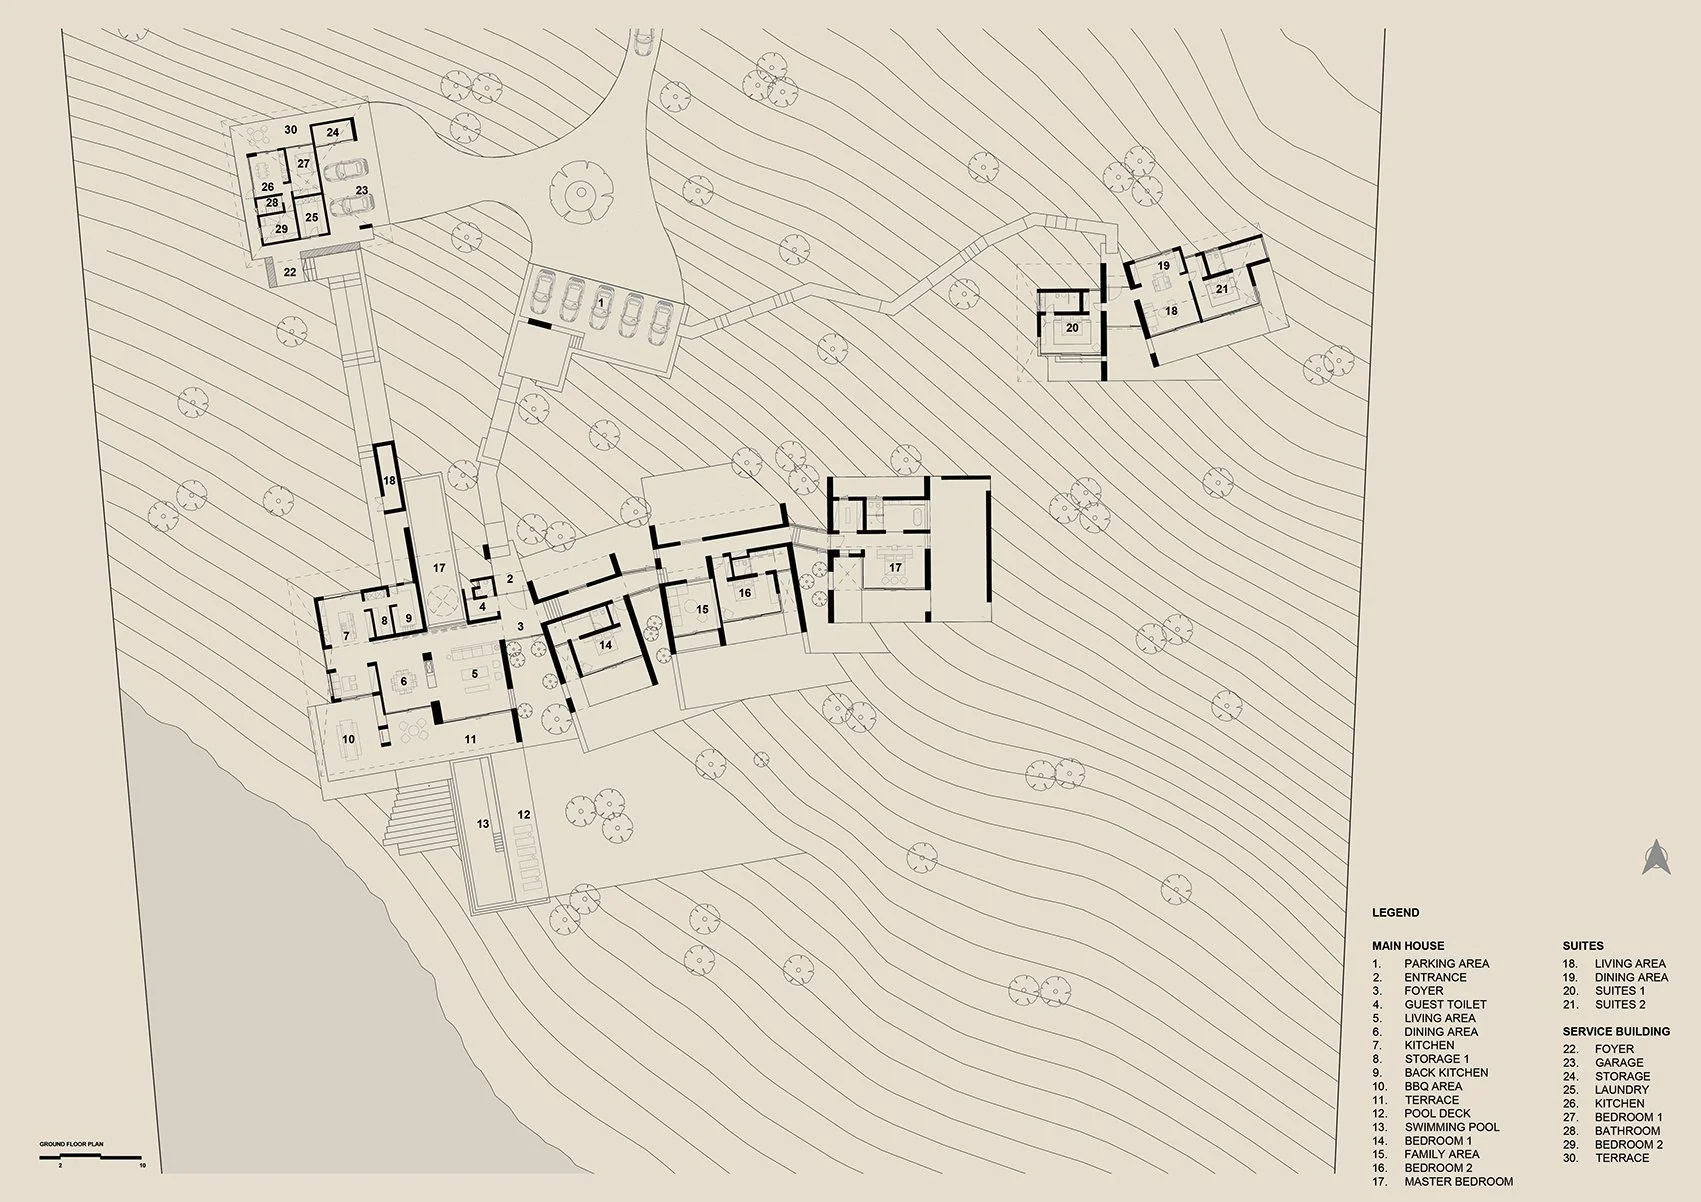
The individual volumes are connected by corridors, creating a dynamic floor plan that responds to the gently sloping landscape. This fragmentation allows the house to adapt to the terrain, while creating a cadence of spaces and transitions throughout the property.
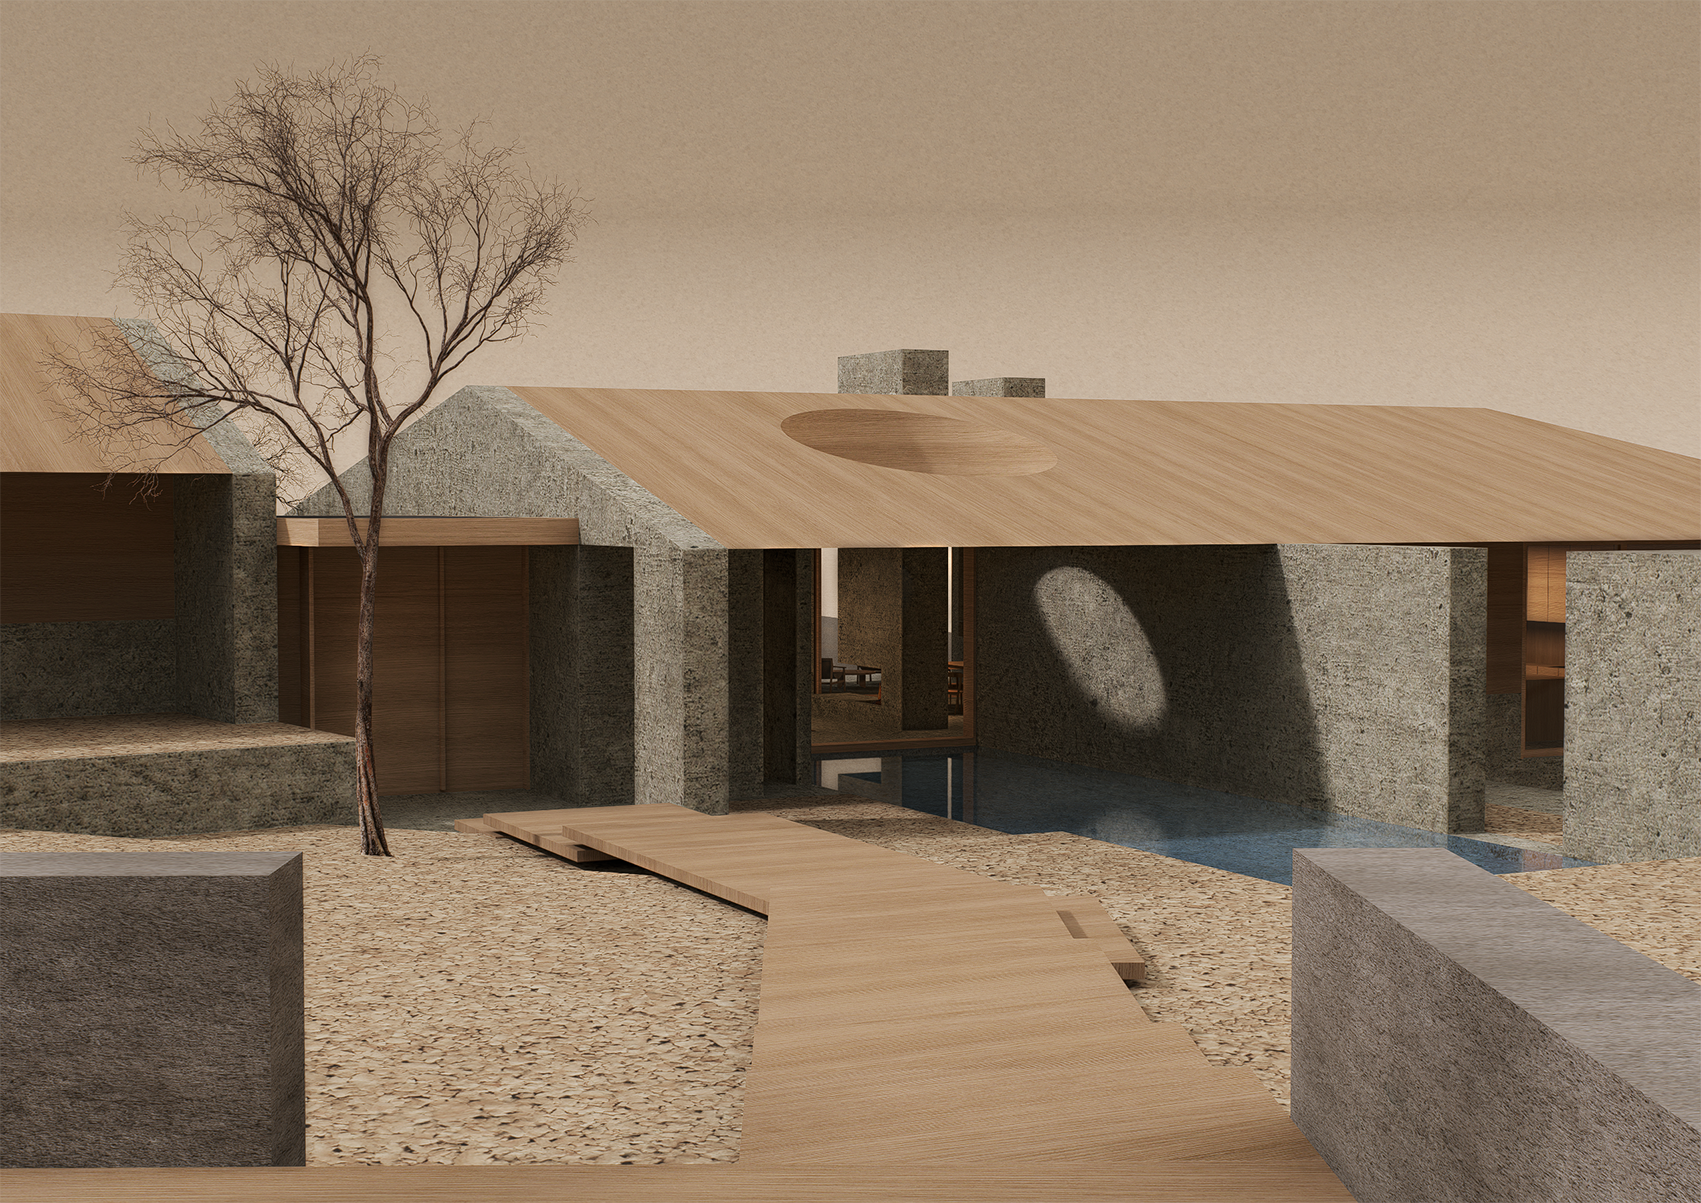
At the entrance, an elongated water mirror extends toward the swimming pool, establishing a continuous axis. From the living room, the water mirror can be seen beyond the entrance and continues toward the swimming pool and the lagoon, creating a visual connection between the architecture, water, and landscape.
The house uses thick stone walls to ground the buildings and support the lighter roof structures. The main house includes four bedrooms, common living spaces, and a large barbecue area, an important element of the traditional way of living and entertaining in Uruguay.
A separate guest house provides two additional bedrooms for the family, functioning as an independent apartment. The property also includes independent service quarters, separated from the main house.
House José Ignacio is projected to begin construction in 2027.