HOUSE BATA
Ubud Bali, Indonesia
2025
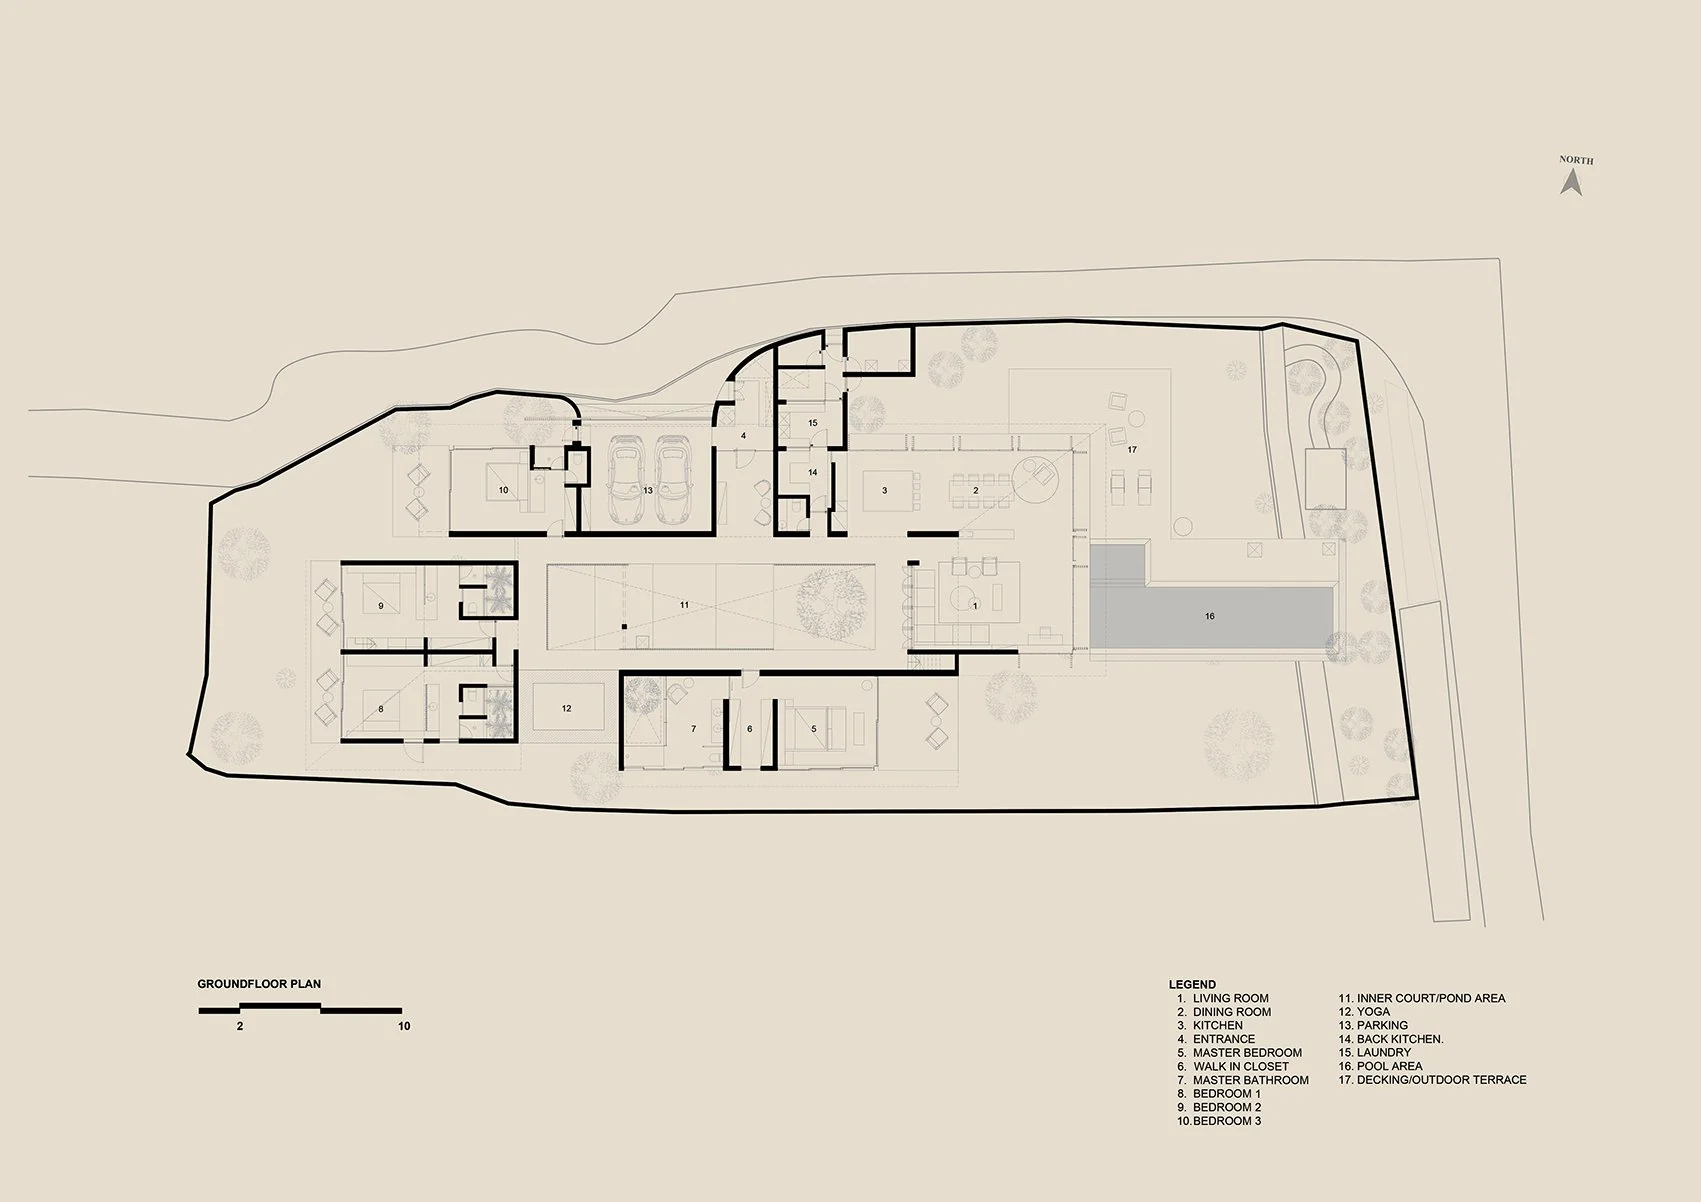
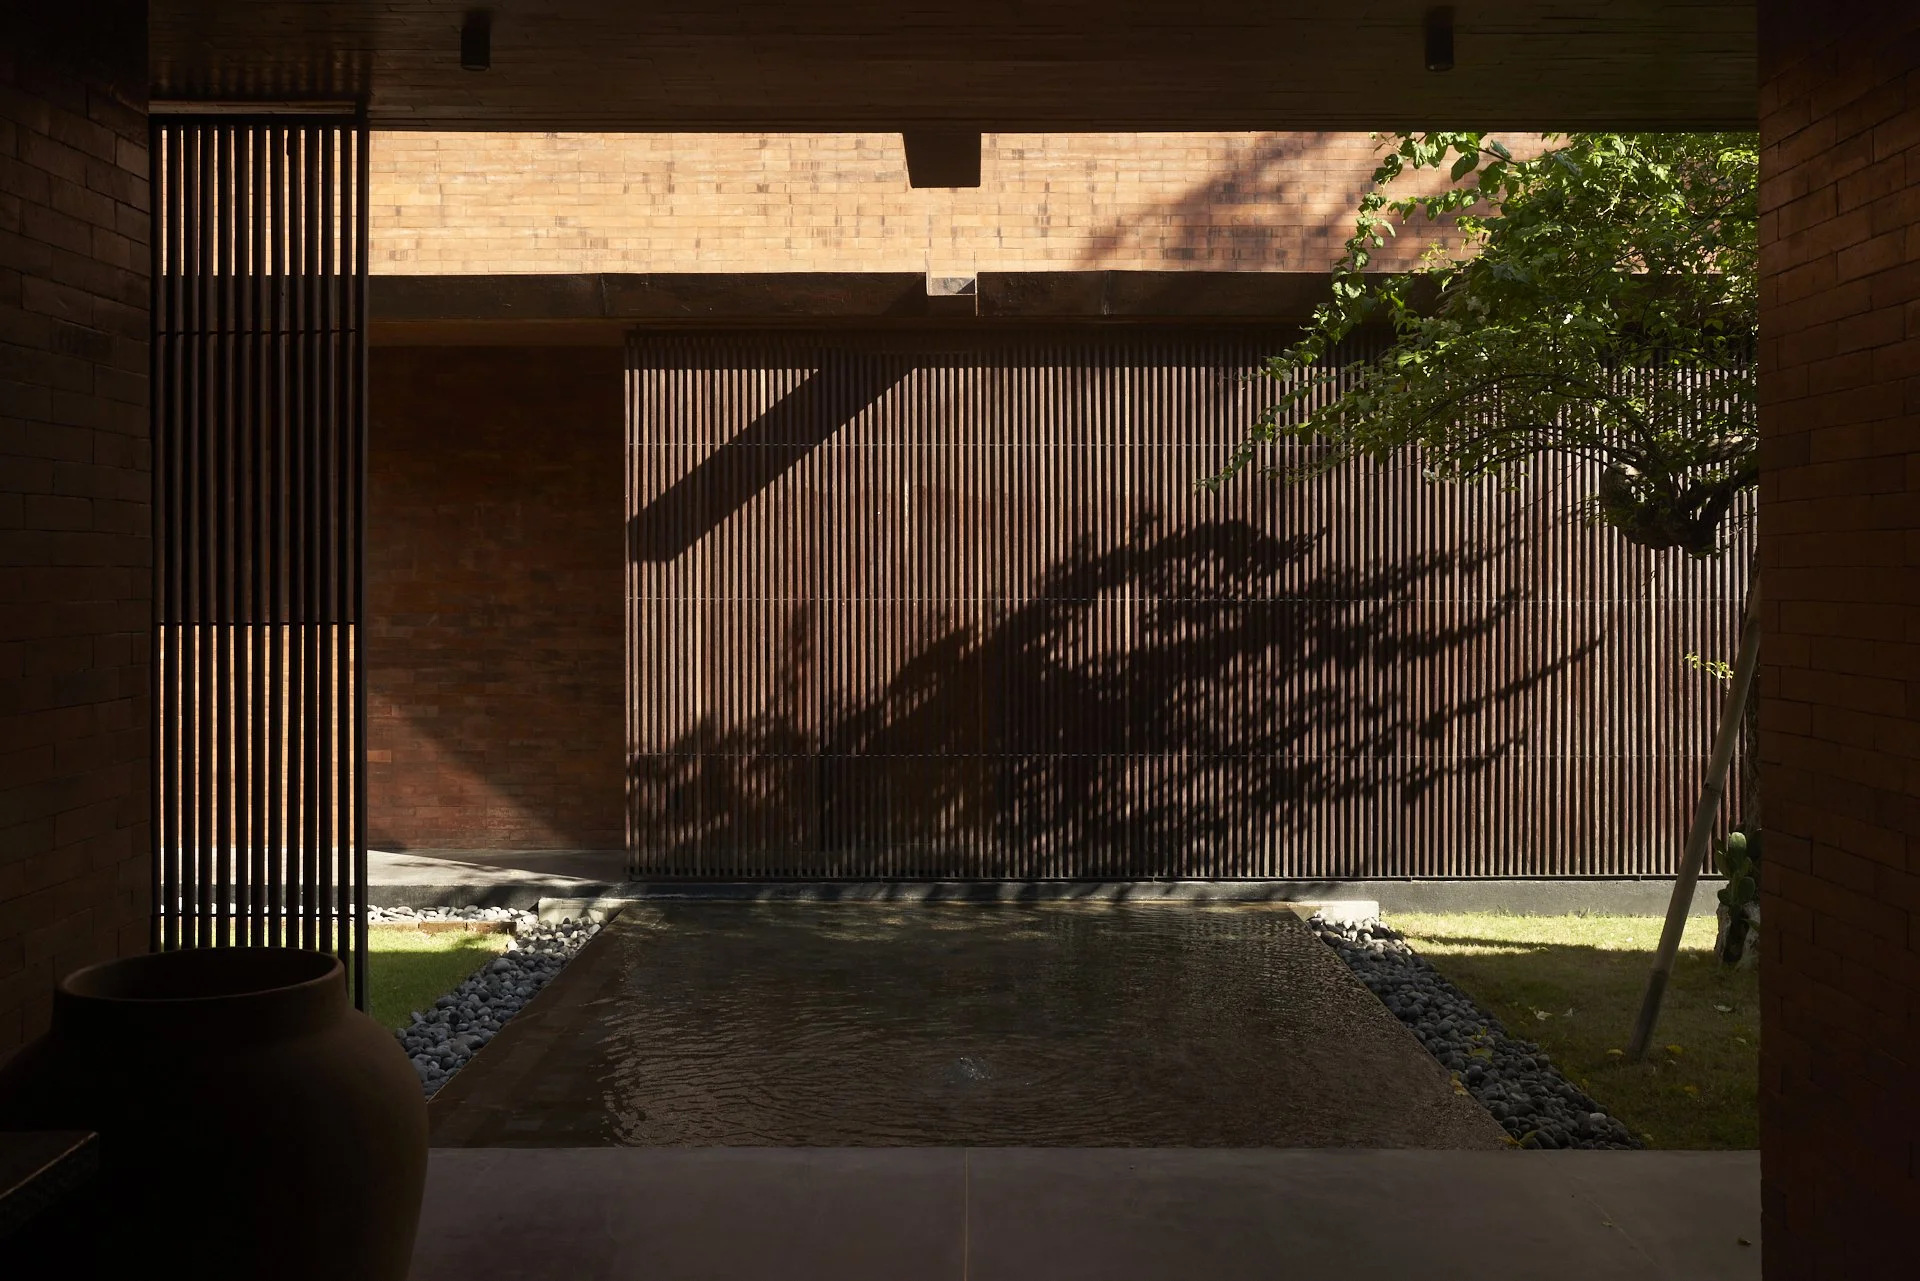
Located in Ubud, Bali, House Bata is designed for a family of three who relocated from Spain to Indonesia. Bata, the Indonesian word for brick, gives the project its name and reflects the material that defines its architectural concept. Responding to the cultural and material context of Ubud, where clay has long been used to construct temples and traditional buildings, red brick establishes a direct connection between the house and its surroundings.
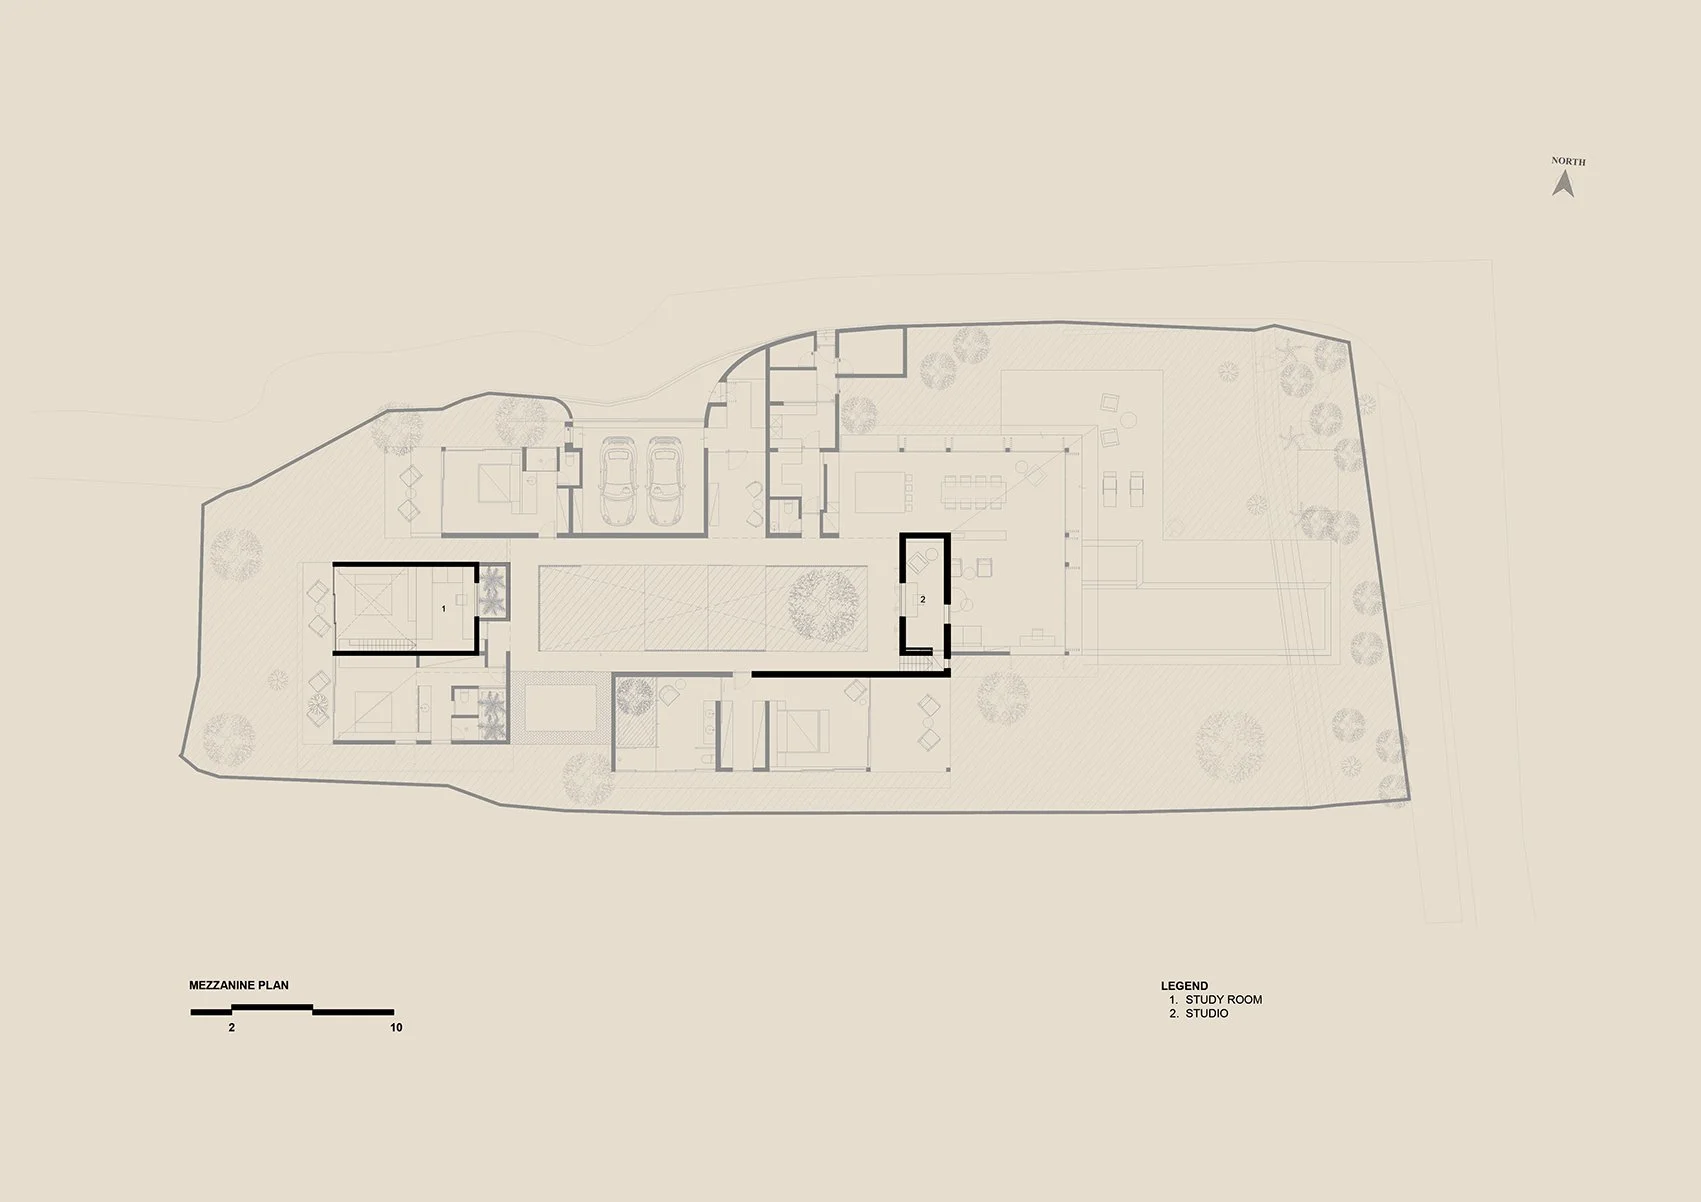
The house is organized around a central courtyard that acts as the spatial and environmental core of the project. It concentrates circulation, connects all the main spaces, and promotes natural cross-ventilation and daylight throughout the house. More than an open space, the courtyard establishes the rhythm of daily life and defines the relationship between the different functions of the home.
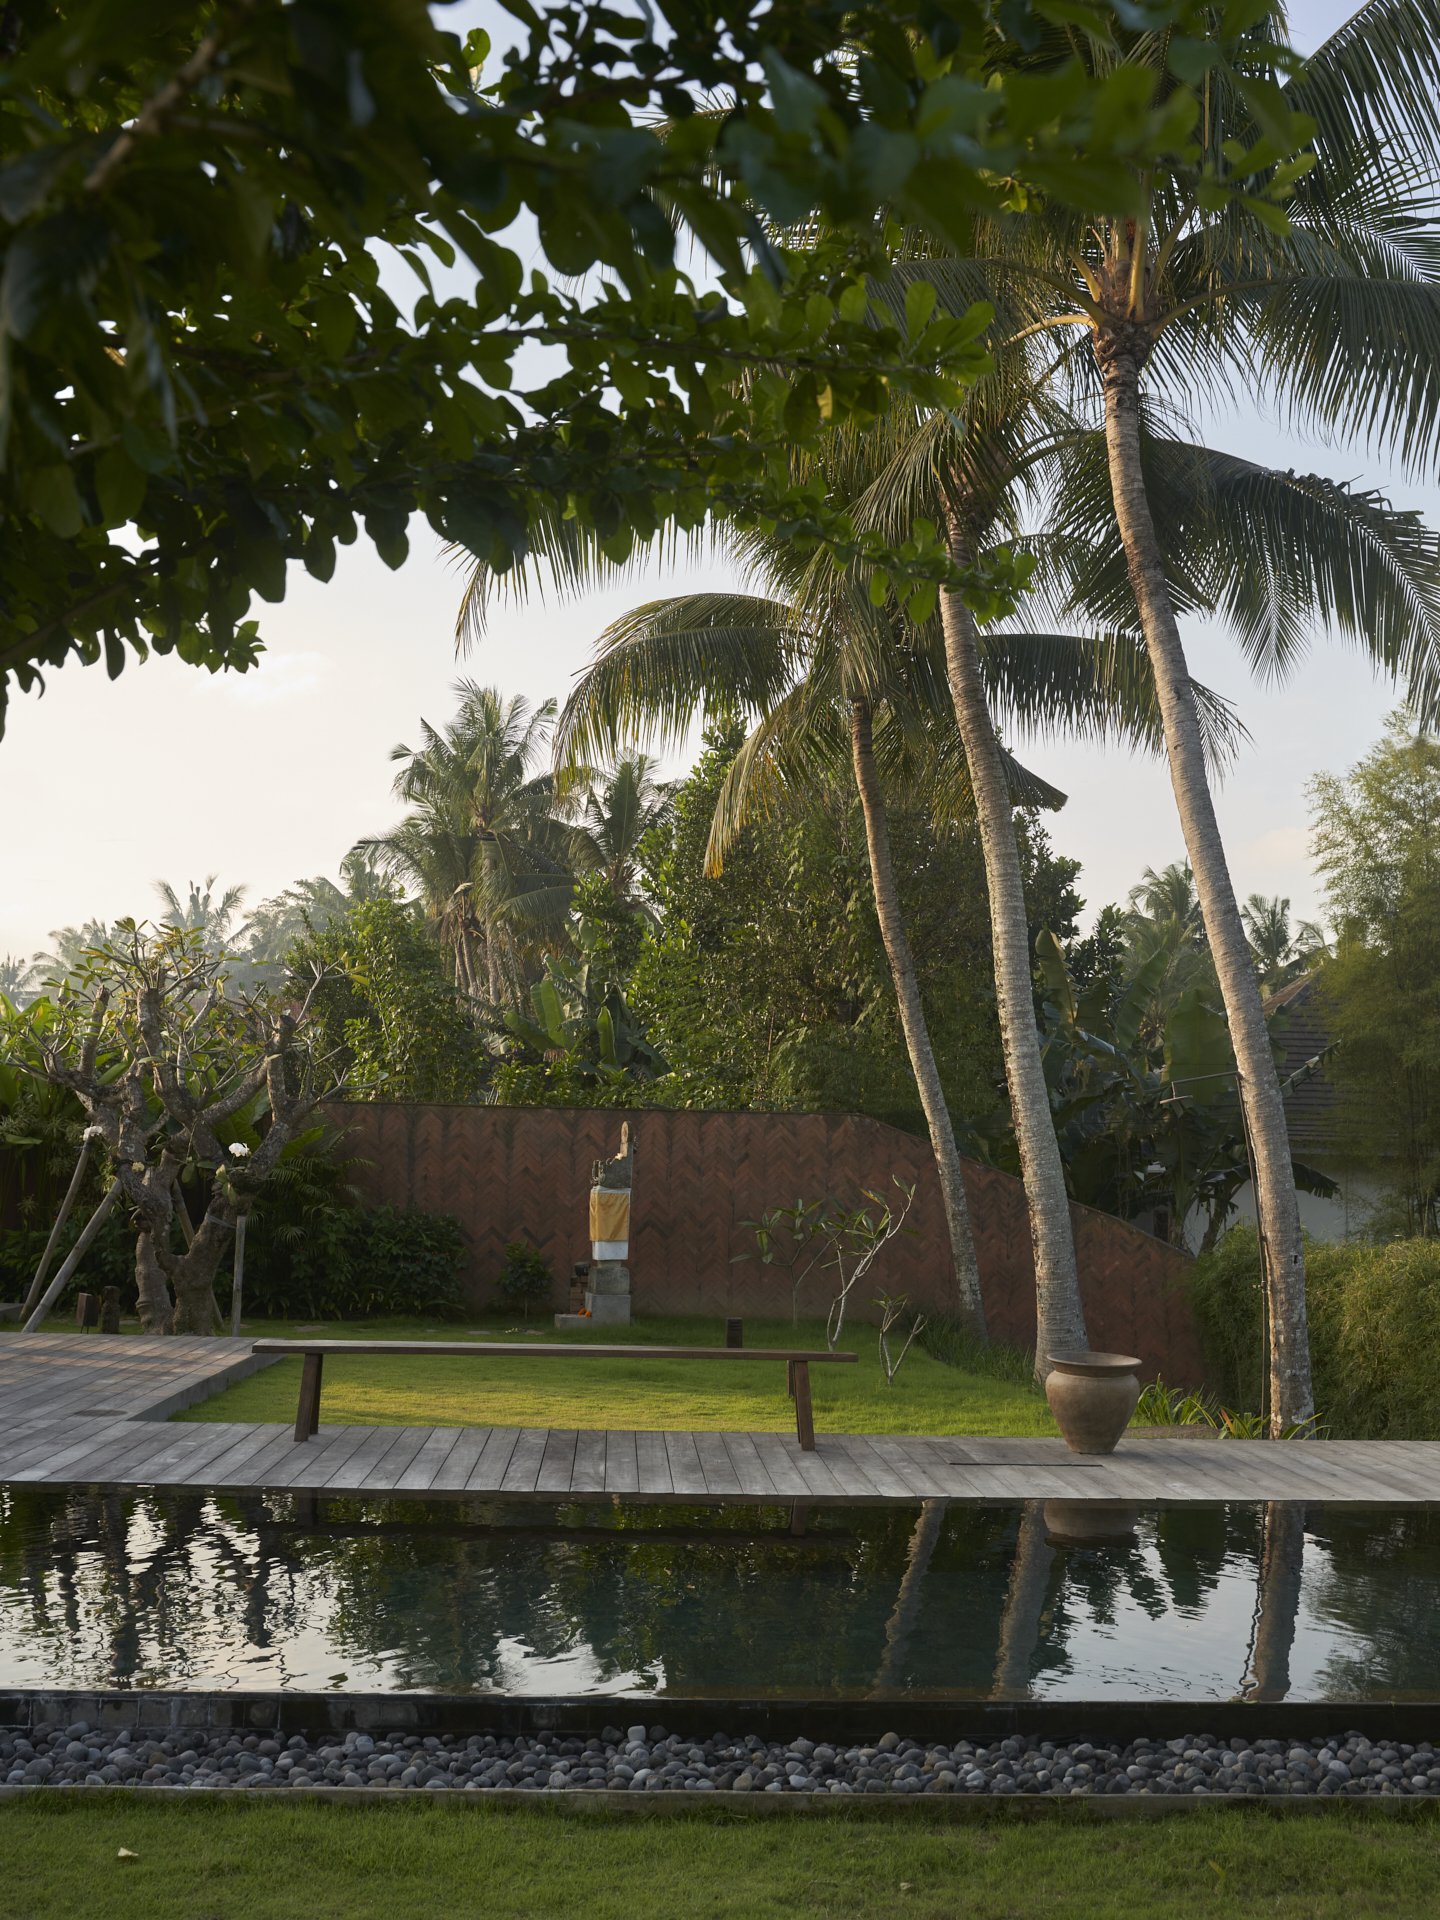
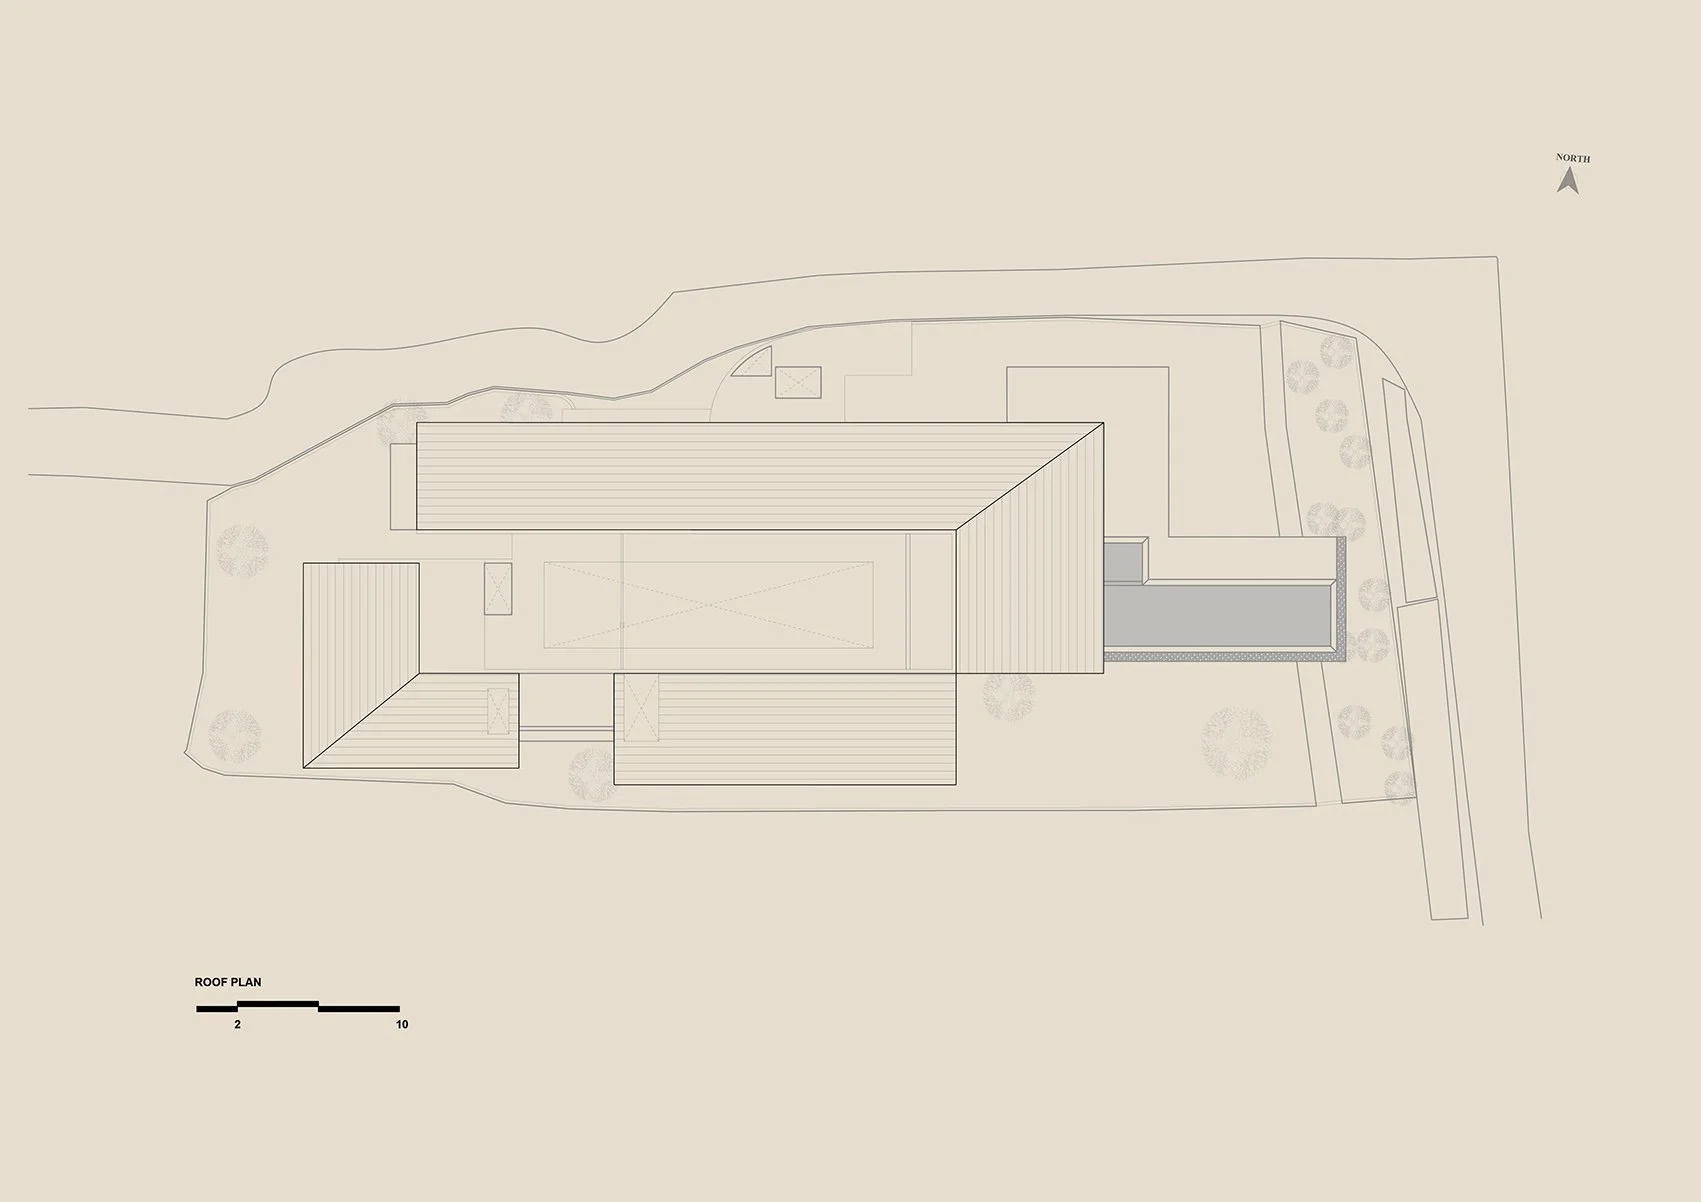
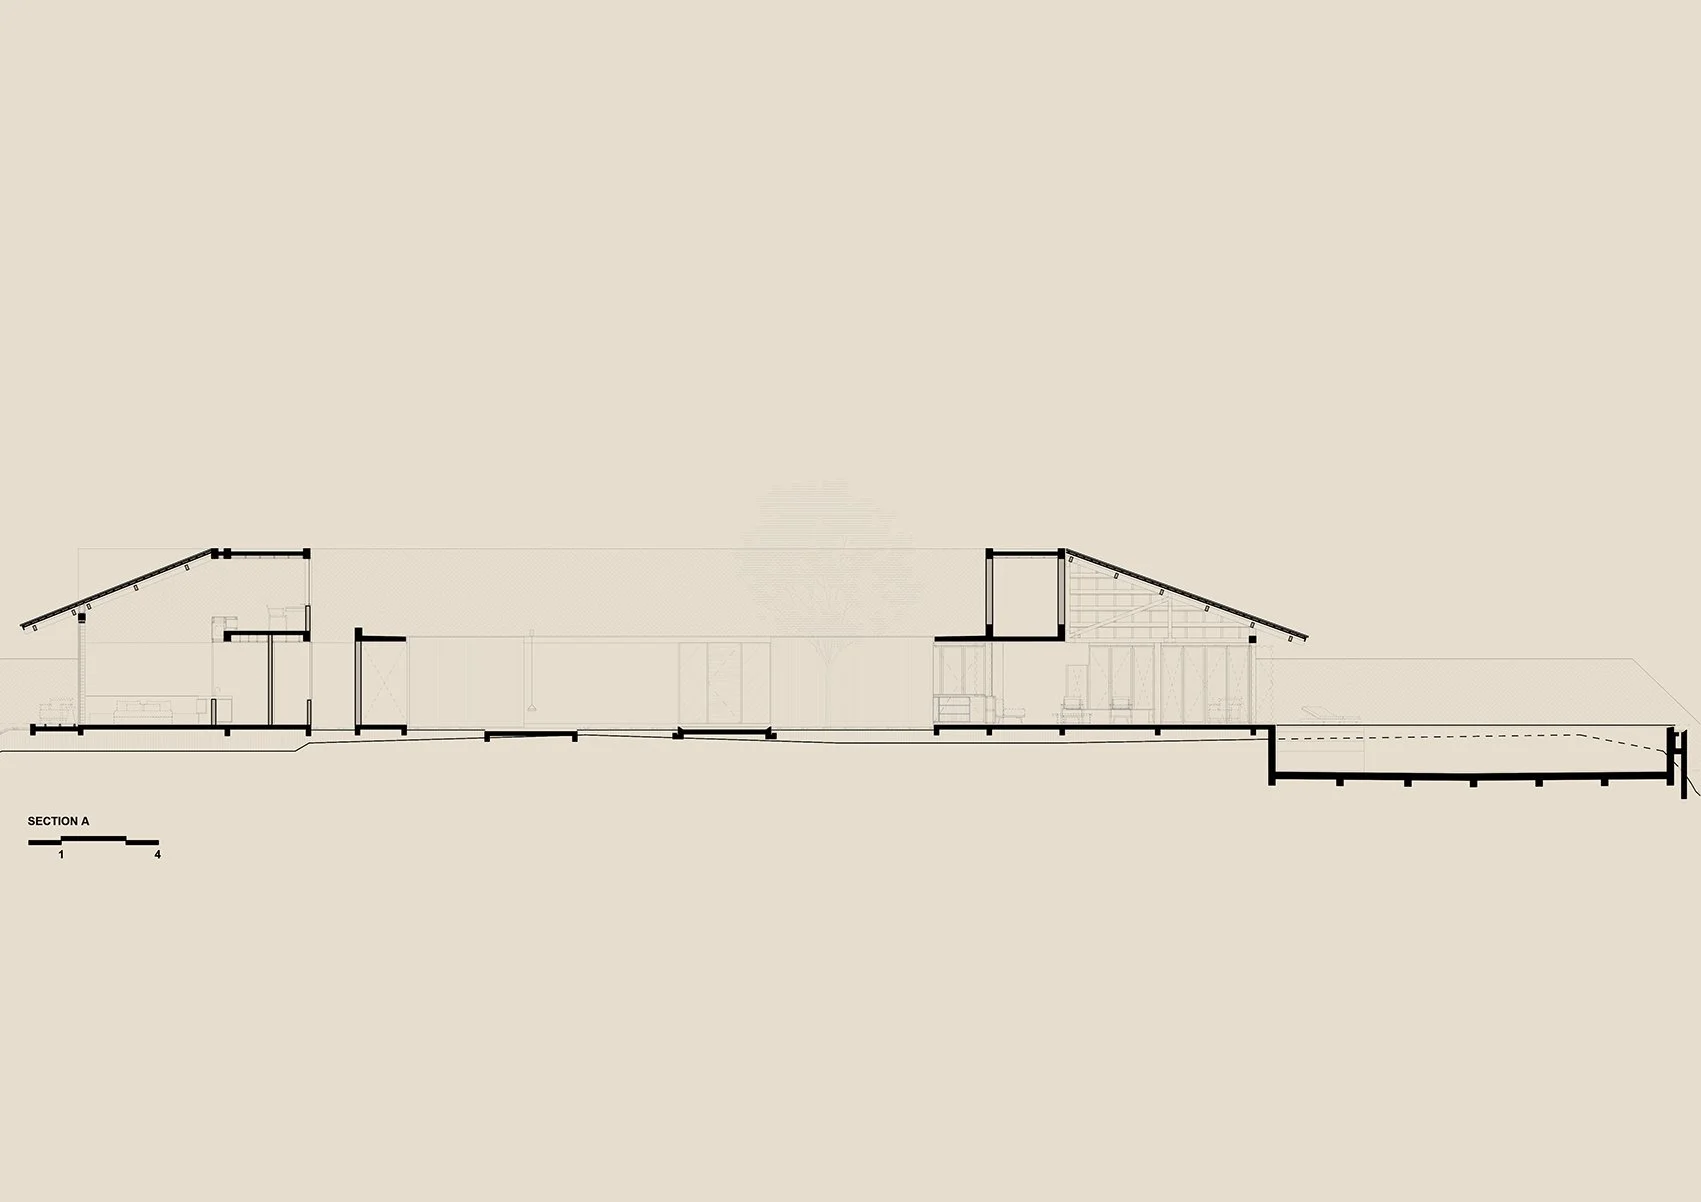
A solid red brick volume forms the base of the courtyard, expressing the idea of grounding and permanence. From this masonry core, a timber roof structure spans across the house, sheltering the living spaces beneath a single roof. The contrast between the brick base and the lighter timber structure defines the architectural language of the project. The roof is built from locally sourced Bankirai and Ulin timber and was handcrafted by Balinese carpenters, reflecting the knowledge of local construction techniques. Traditional craftsmanship is combined with contemporary structural solutions, allowing larger spans and more open living spaces while maintaining the warmth of natural materials. The material palette is limited to red brick, timber shingles, handcrafted terrazzo, and natural wood finishes. Together, these materials reference Balinese building traditions while supporting a contemporary architectural expression.
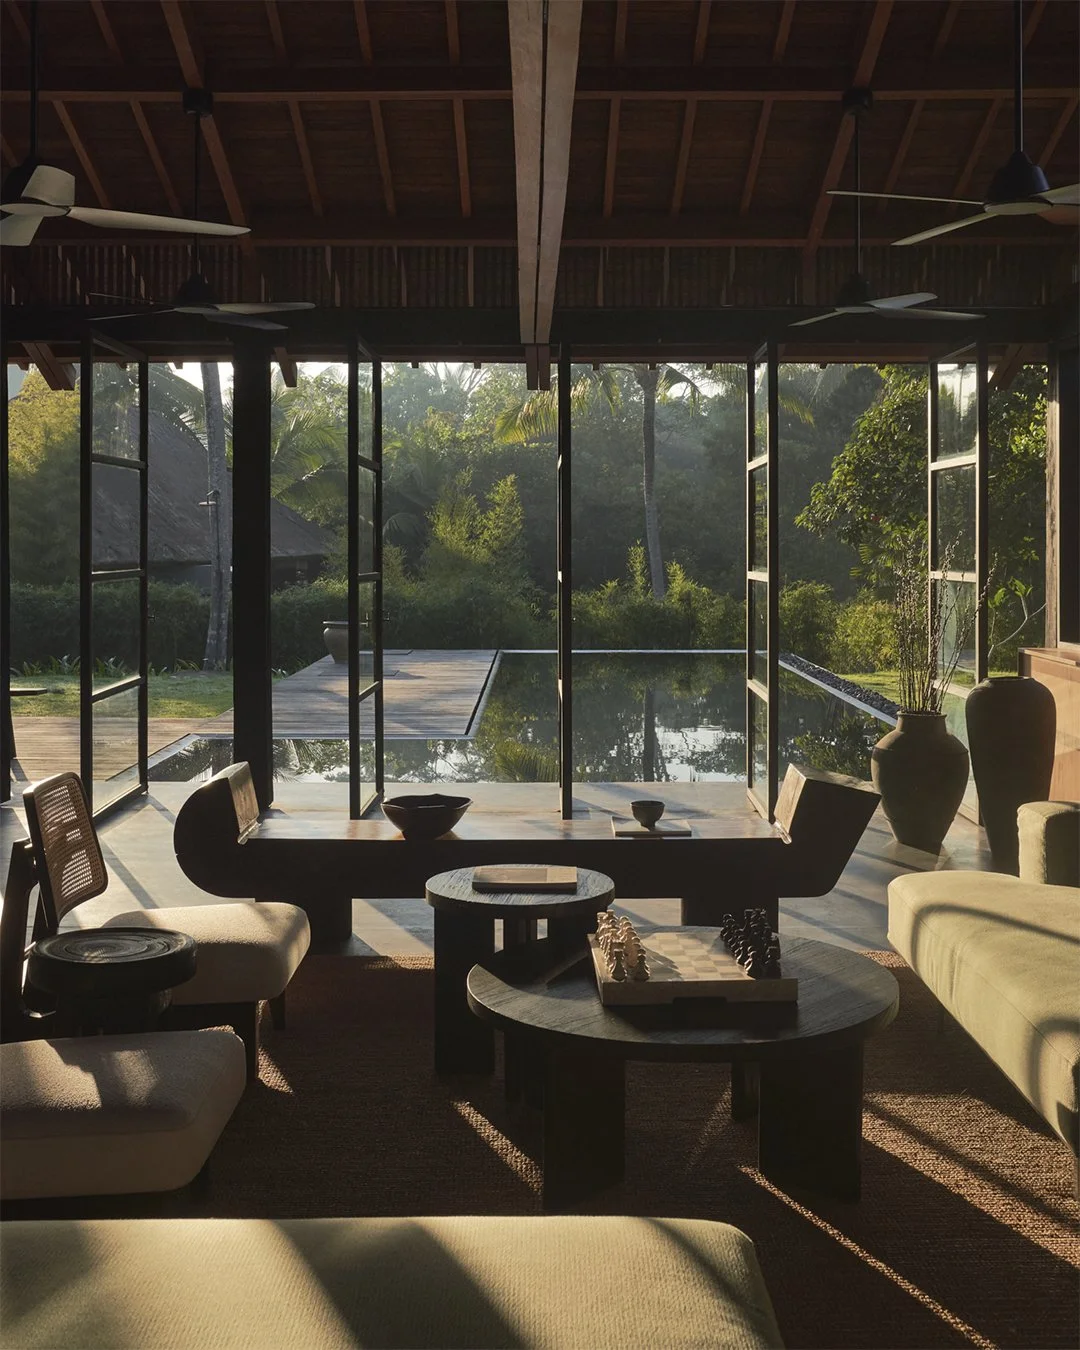
The interiors continue the same approach, with furniture made from certified recycled teak and a selection of locally crafted artworks and sculptures. The restrained palette allows the materials and craftsmanship to remain the focus of the spaces. The kitchen is conceived as the center of family life. A large square island becomes the main gathering space, encouraging cooking, conversation, and shared daily activities. Its central position reinforces the open relationship between the kitchen, the living areas, and the courtyard.