HOUSE BK
Buduk Bali, Indonesia
2018
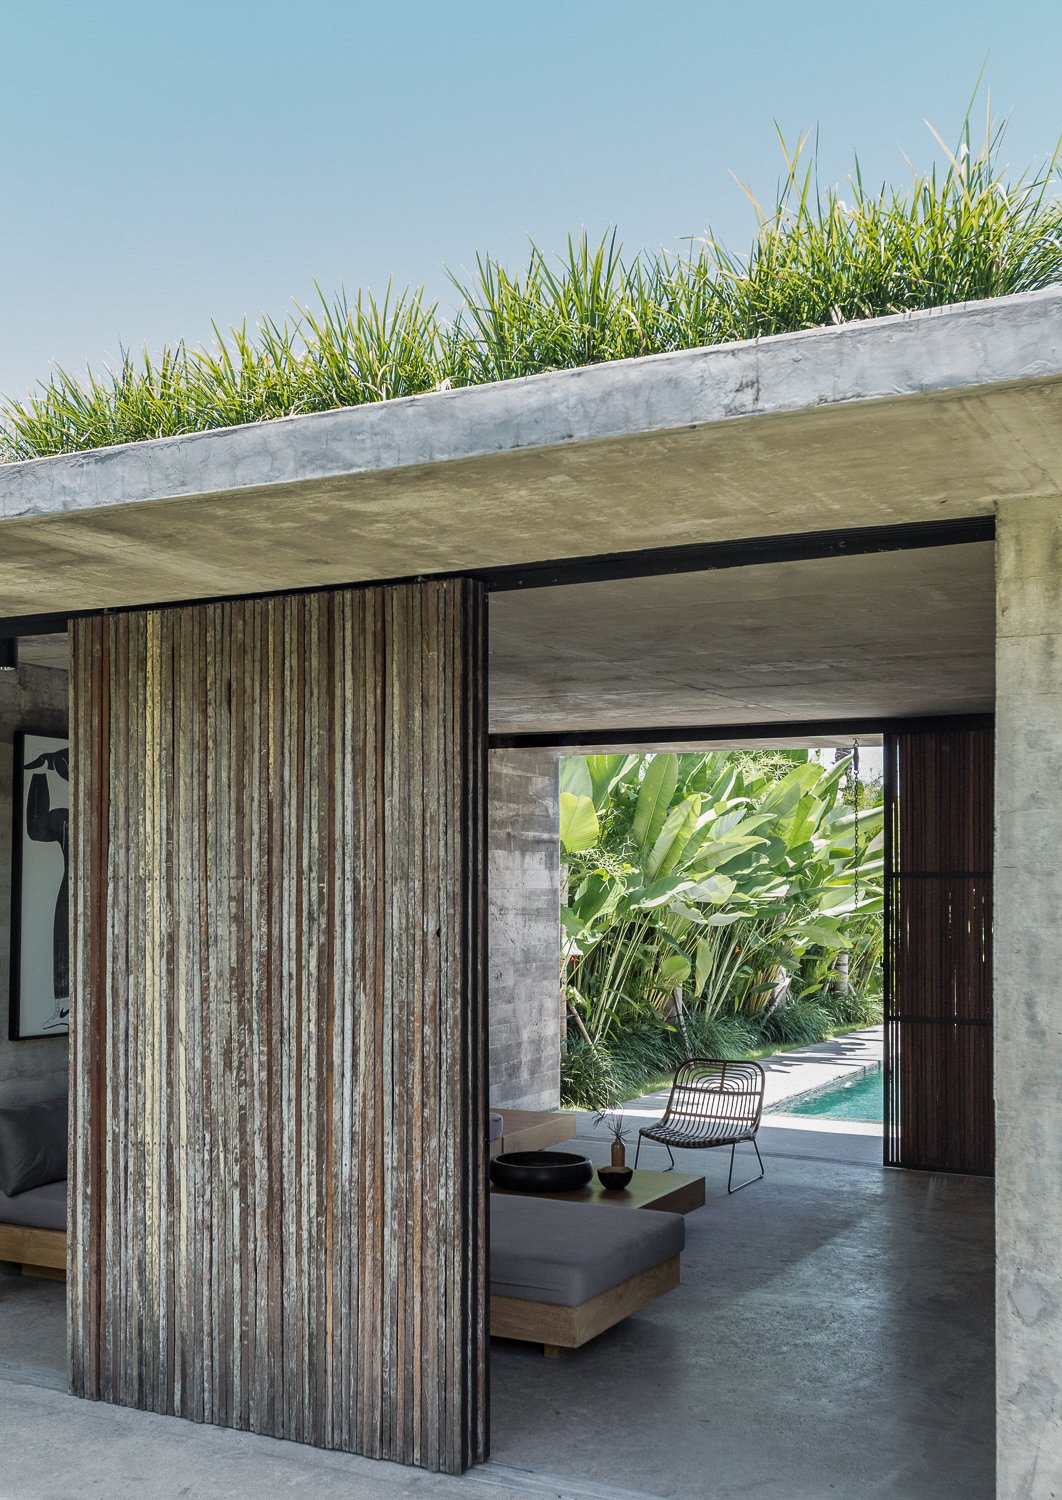
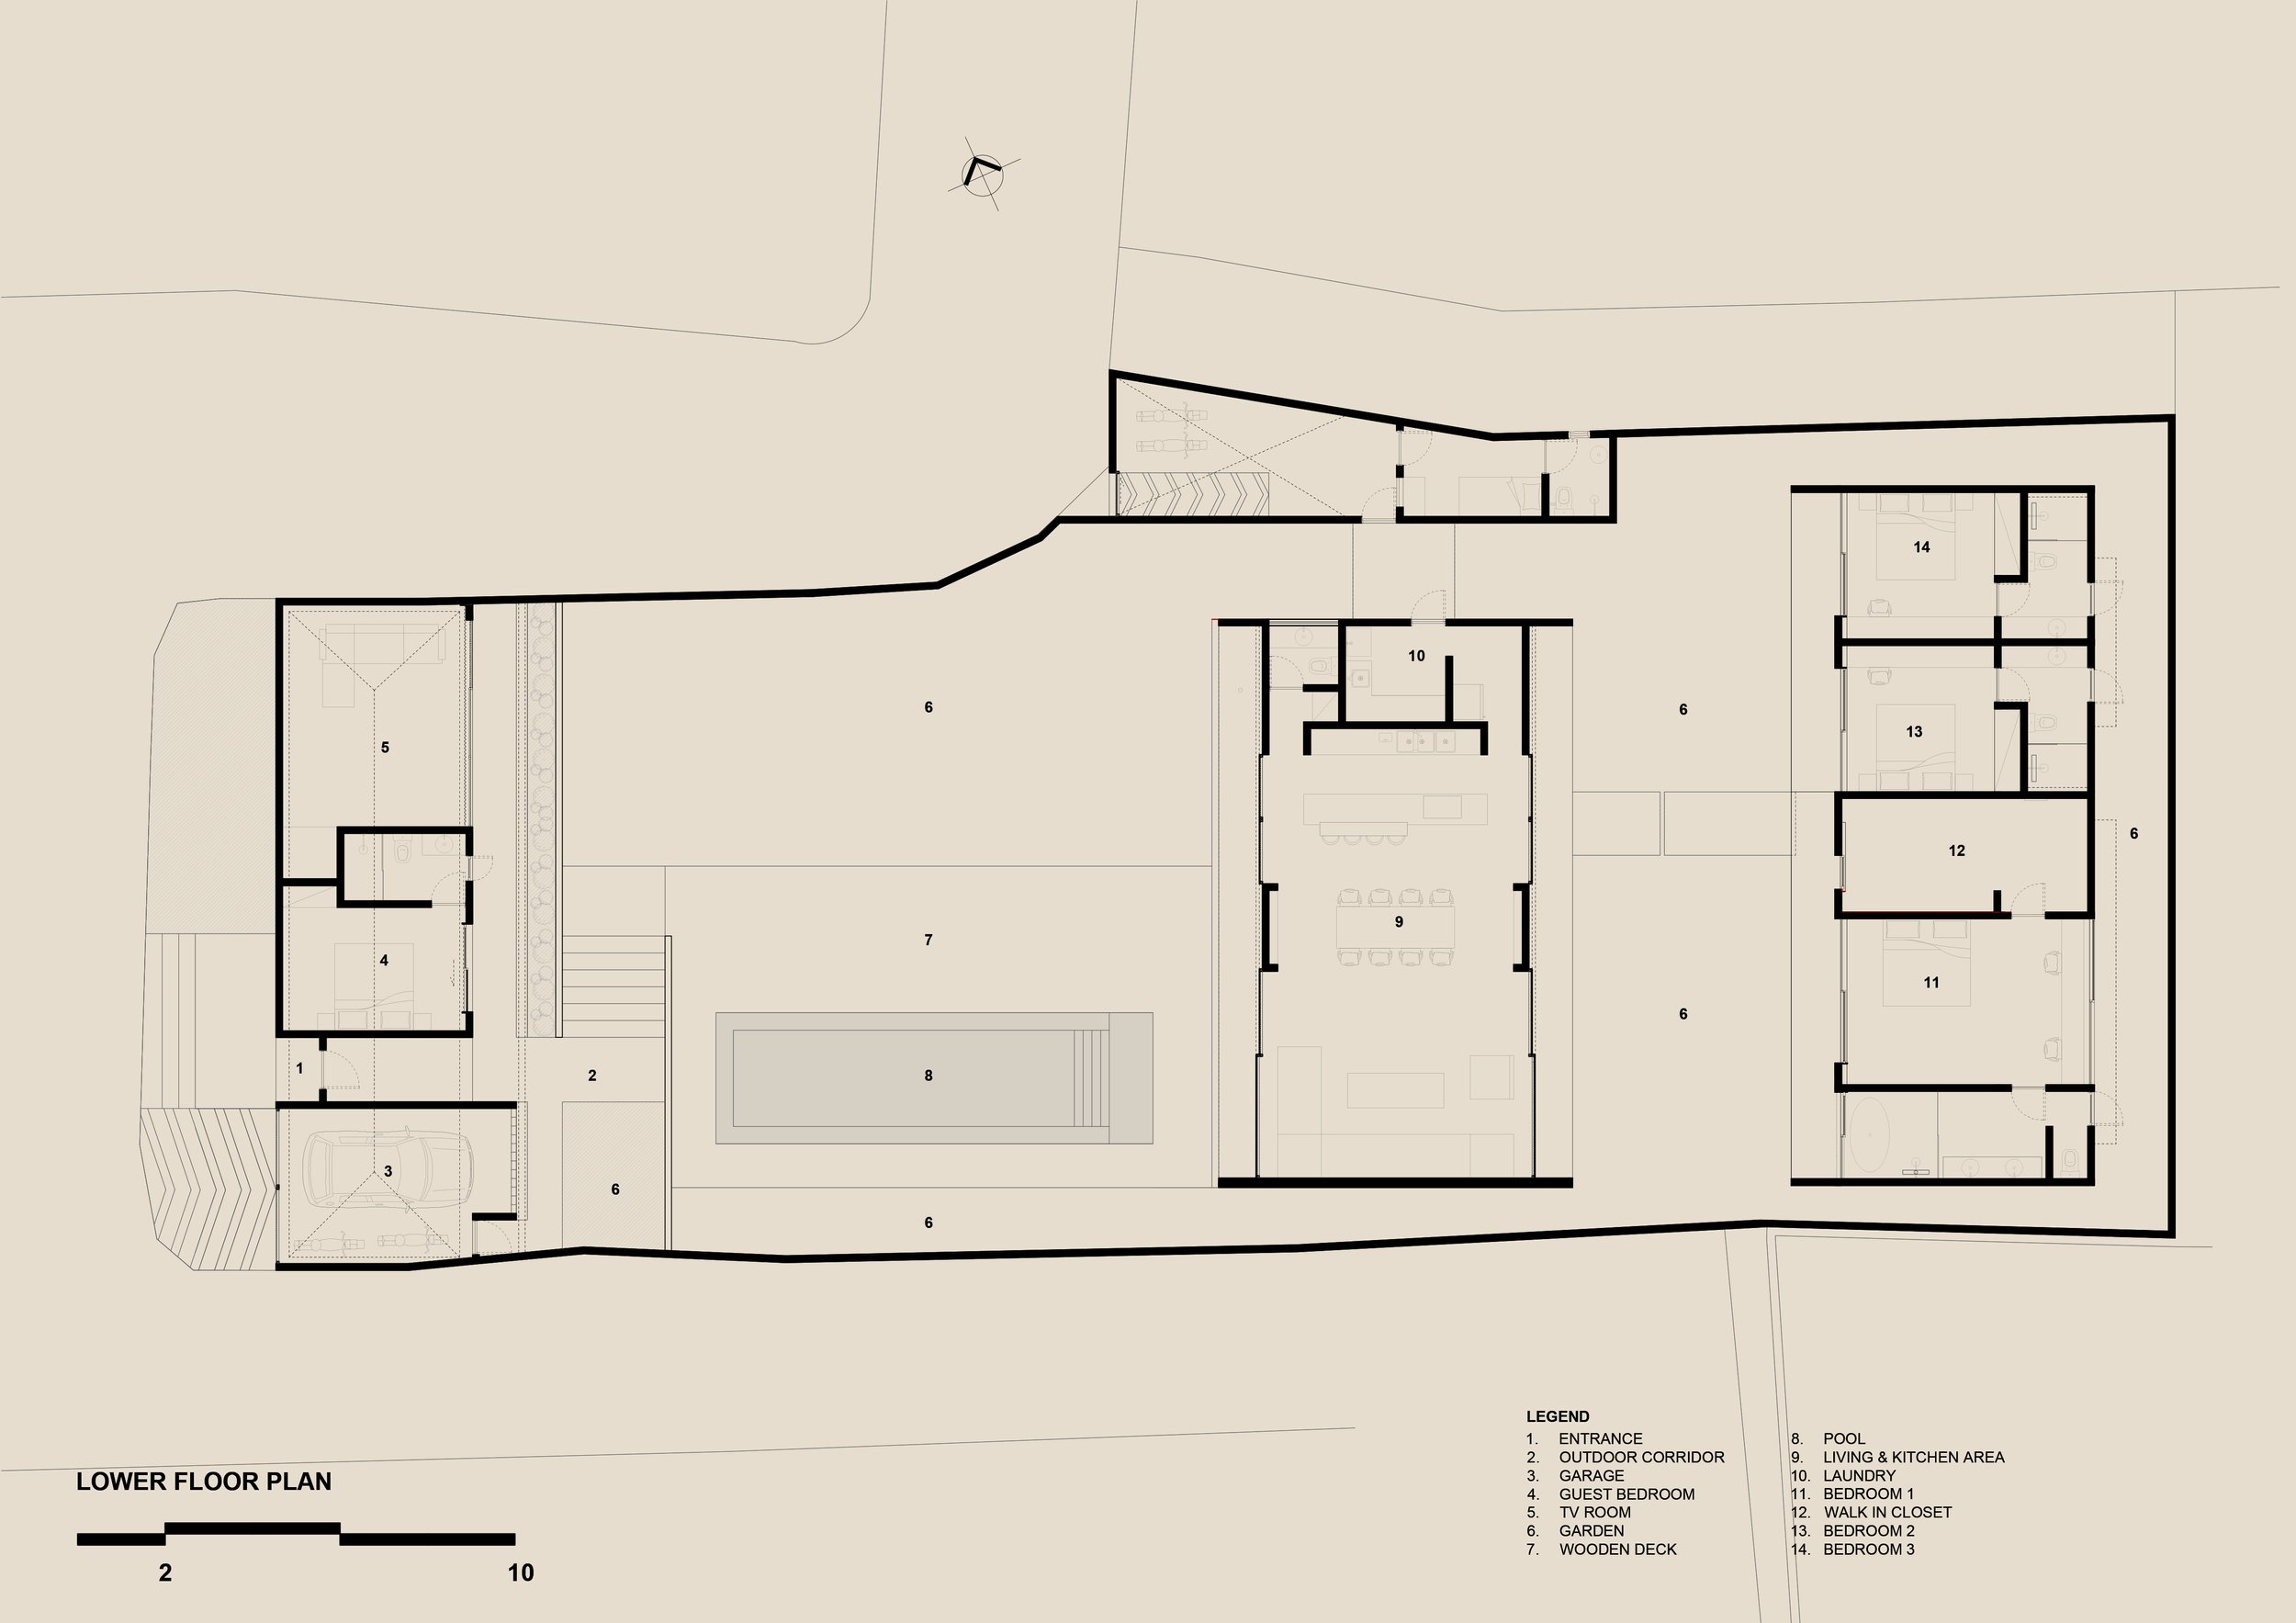
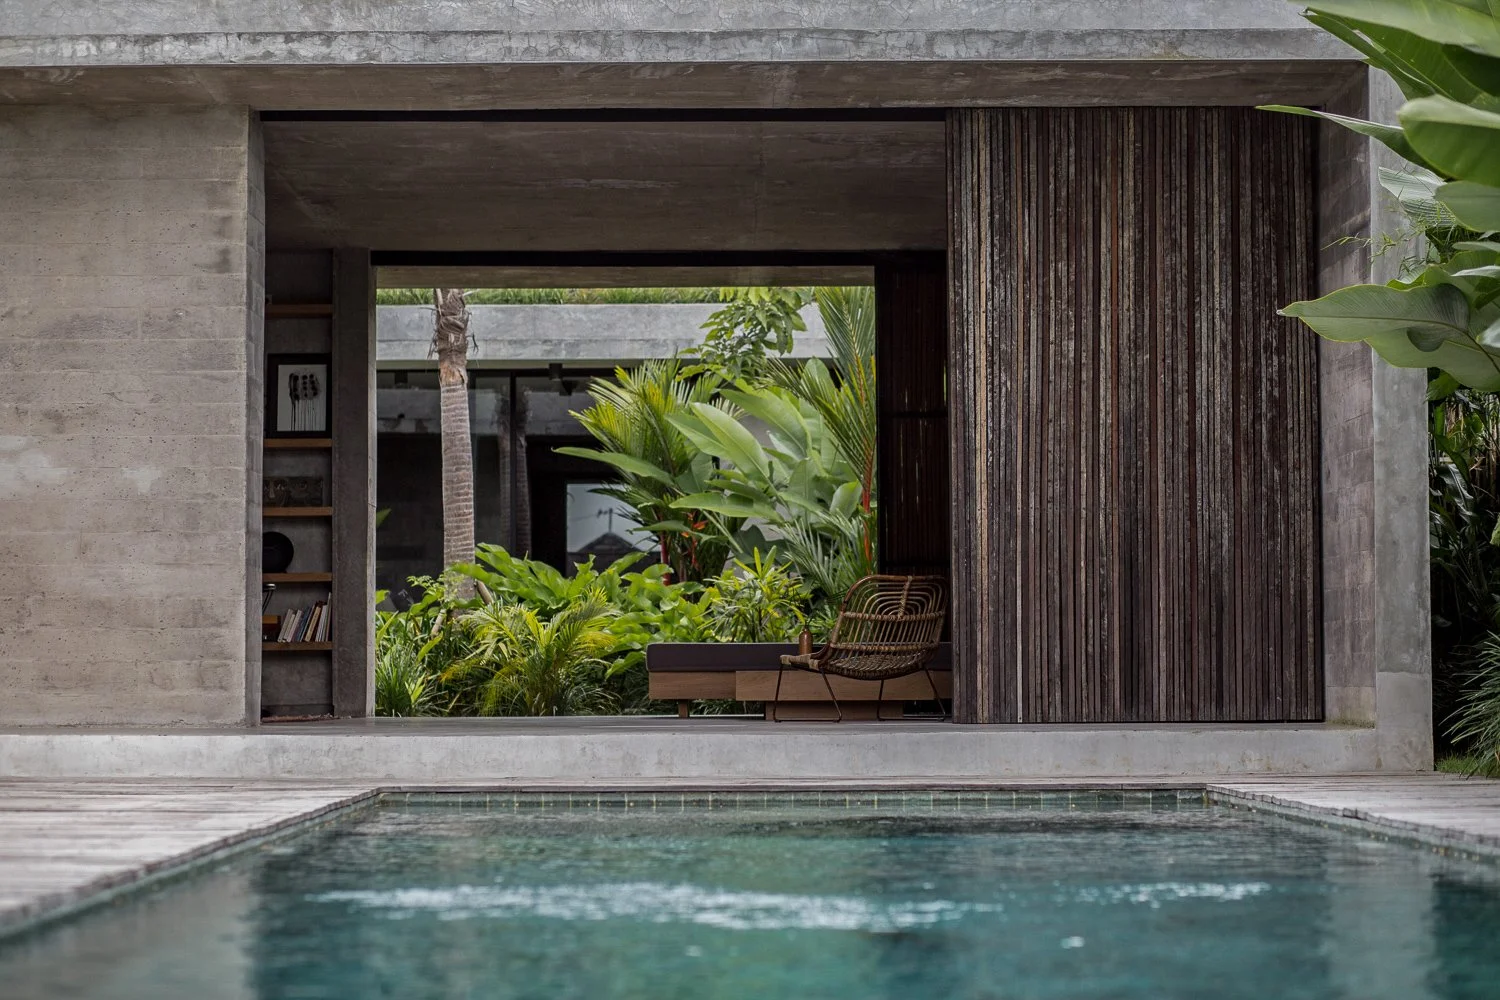
House BK is located in Buduk, Bali, within a tropical climate and an increasingly urban environment. Designed by and for Kiko Tous and his family, the house is organized as three separate single-story buildings, creating a gradual sequence of spaces from the entrance through the gardens and swimming pool, into the common areas, and finally toward the private quarters. Kiko personally designed and curated the interiors, materials, furniture, and details of the house, creating a cohesive expression of his own vision for the property.
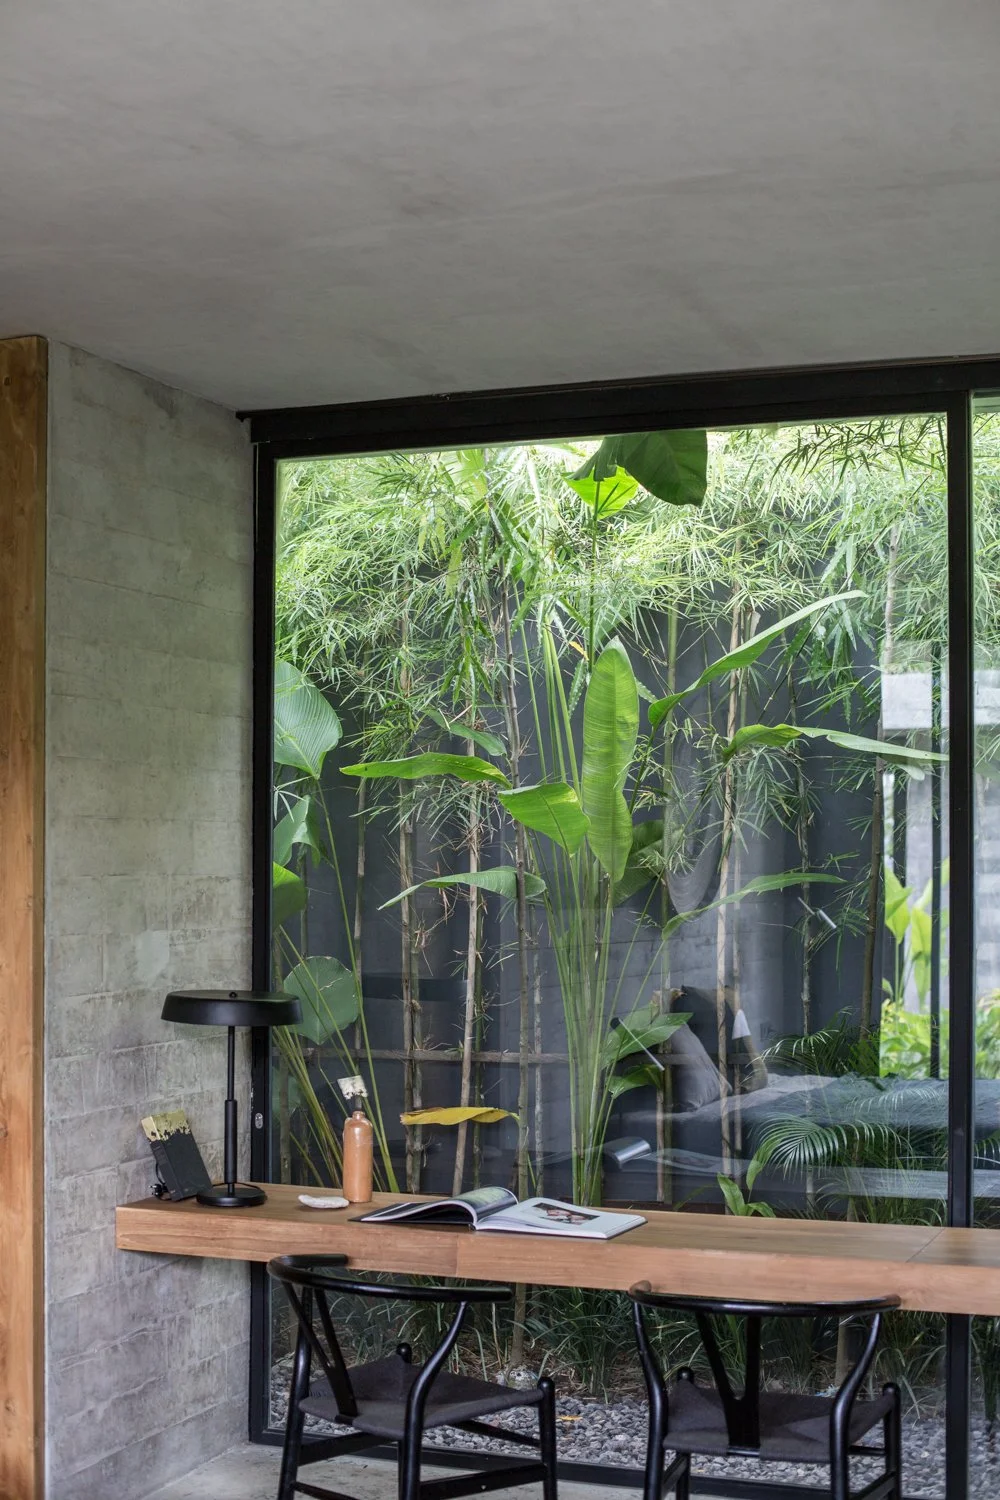
The three buildings are separated by generous gardens with tropical landscaping. These planted spaces act as natural privacy filters while creating a continuous relationship with the surrounding vegetation. Throughout the house, architecture is closely connected to the greenery so that every building is experienced within a landscape. Keeping all three buildings to a single level minimizes the visual impact of the house, while the low profile reinforces the connection between architecture and landscape and allows the gardens and vegetation to create continuity between its different parts.
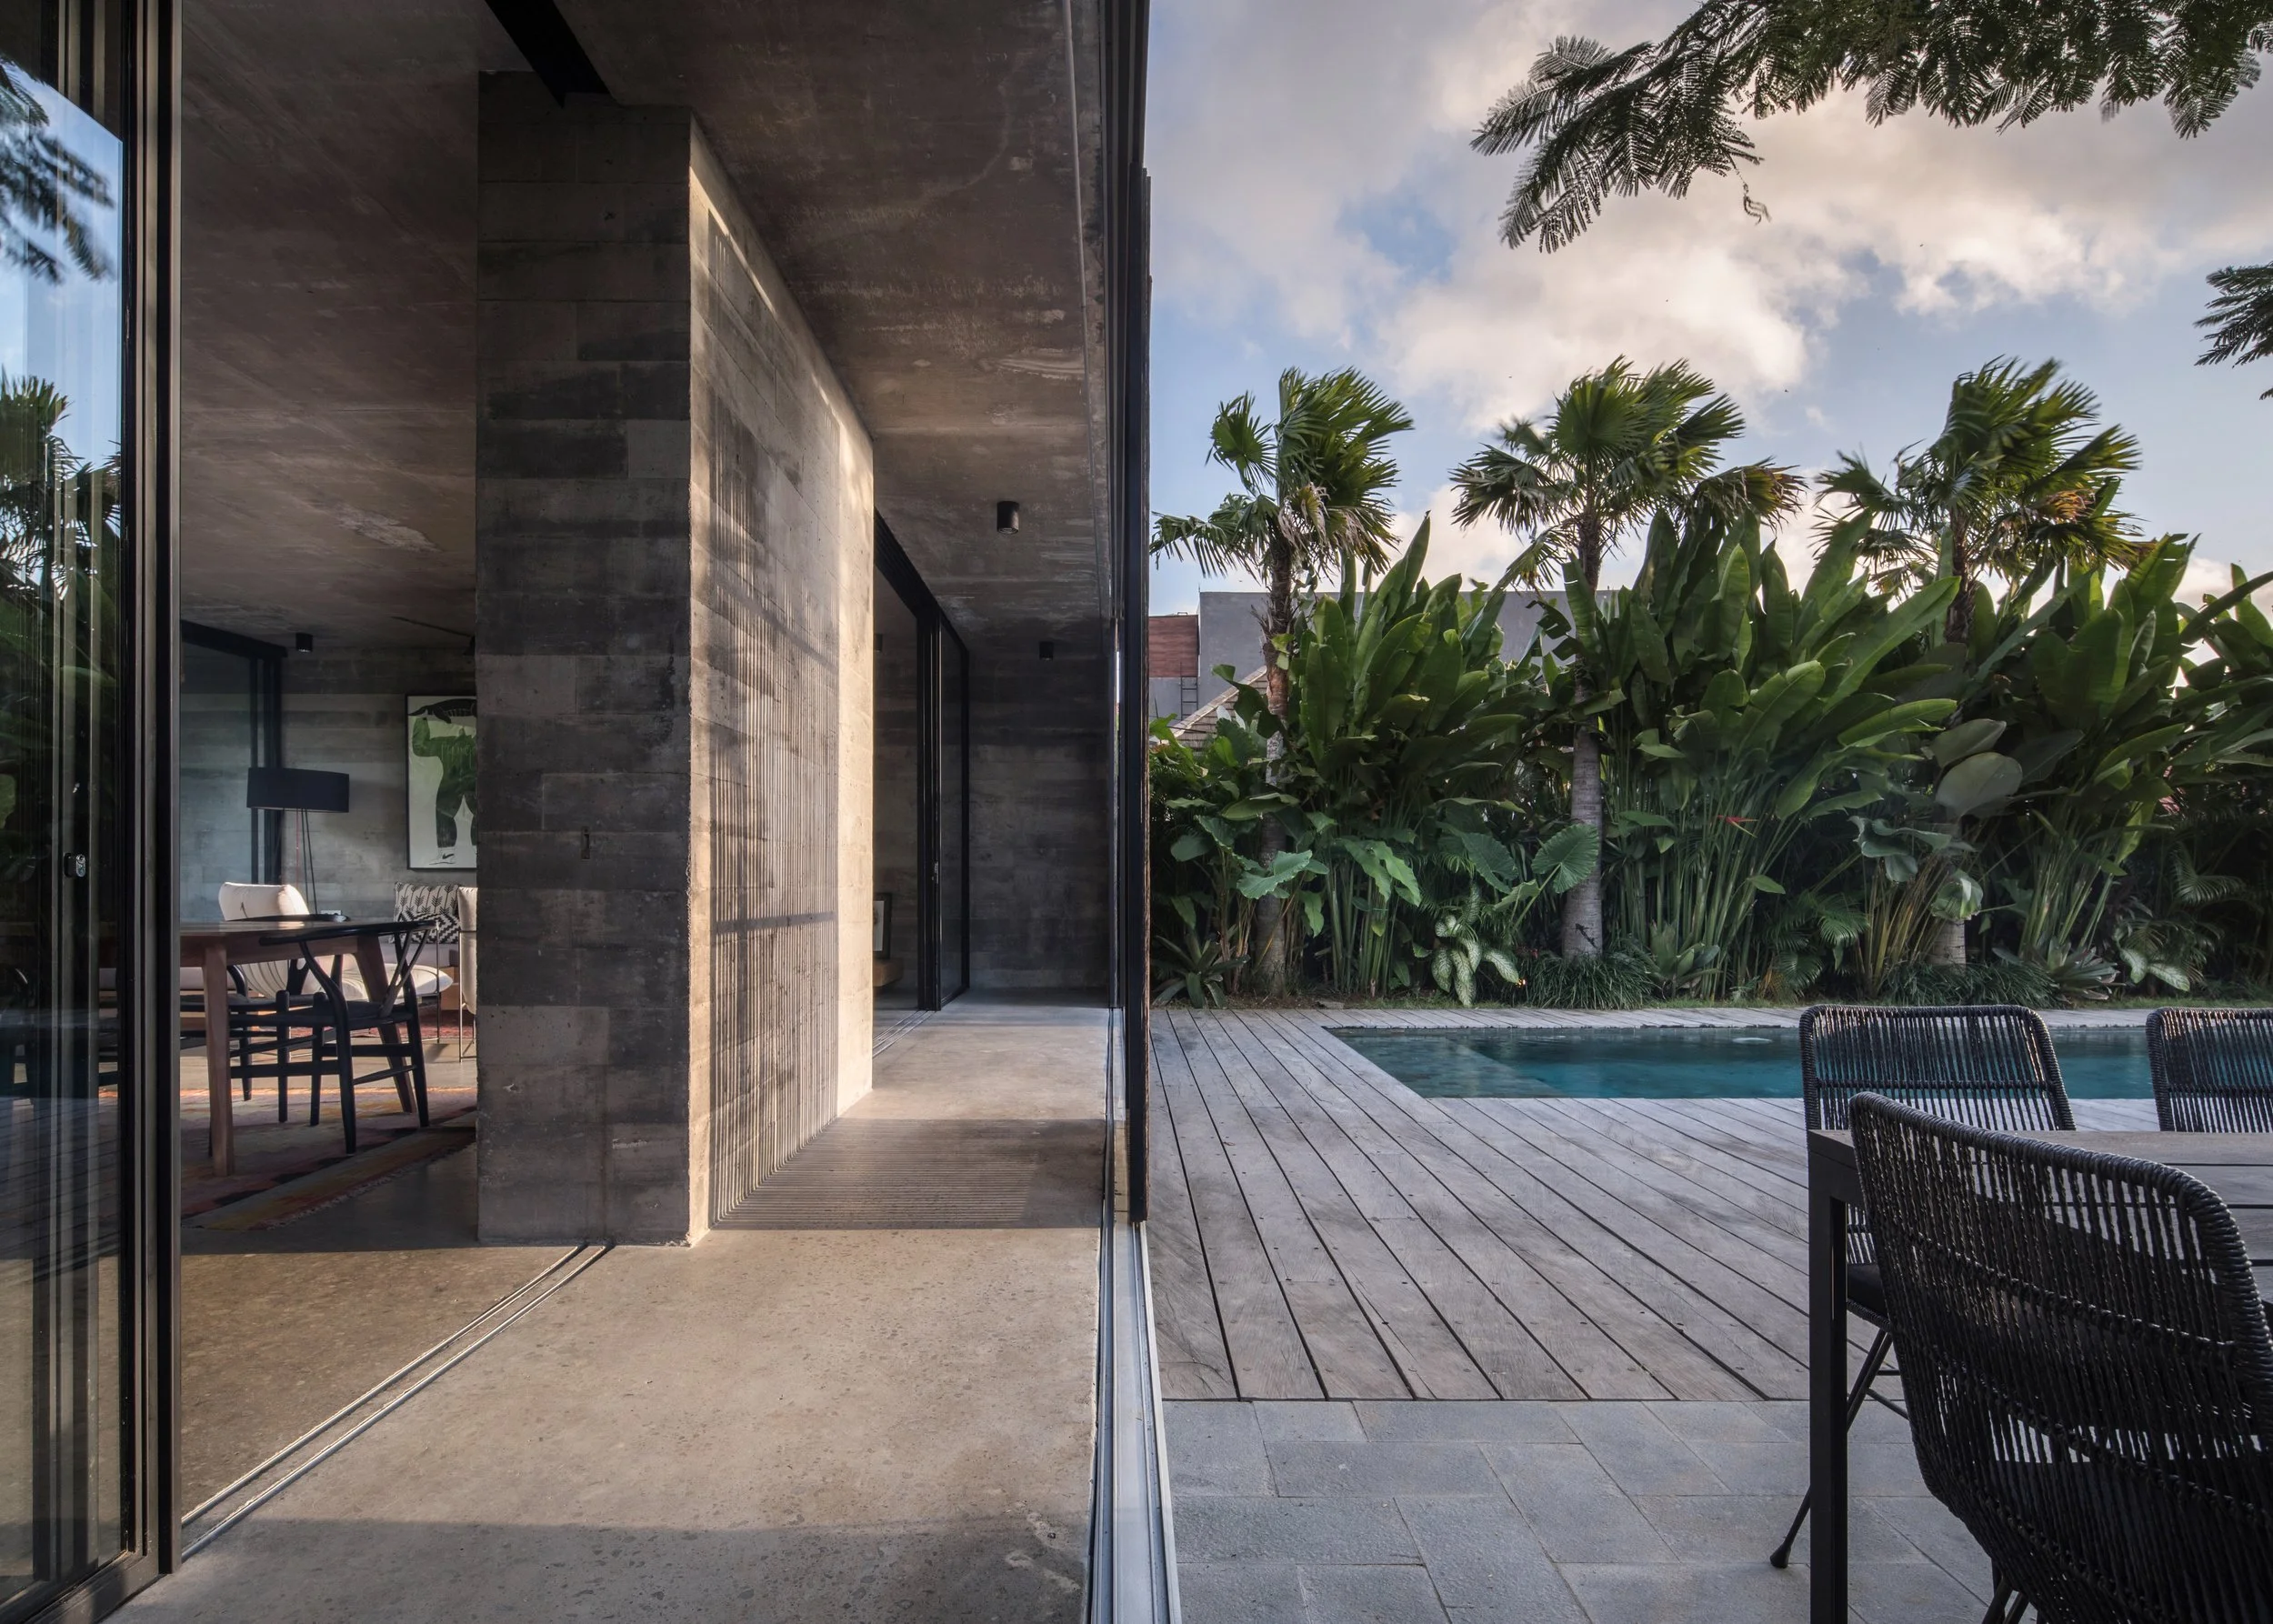
The main material is exposed concrete with a horizontal timber-plank texture. The choice was driven primarily by the material’s durability and low maintenance requirements, particularly important in Bali’s tropical climate. The textured finish also provided a practical response to the construction conditions at the time, helping to reduce the visual impact of minor imperfections resulting from the limitations of the available workforce. Over time, the performance of the concrete has proven to be one of the defining qualities of the house: its durability and minimal maintenance requirements have allowed the buildings to age well, demonstrating a long-term approach to sustainability through material longevity and reduced upkeep.