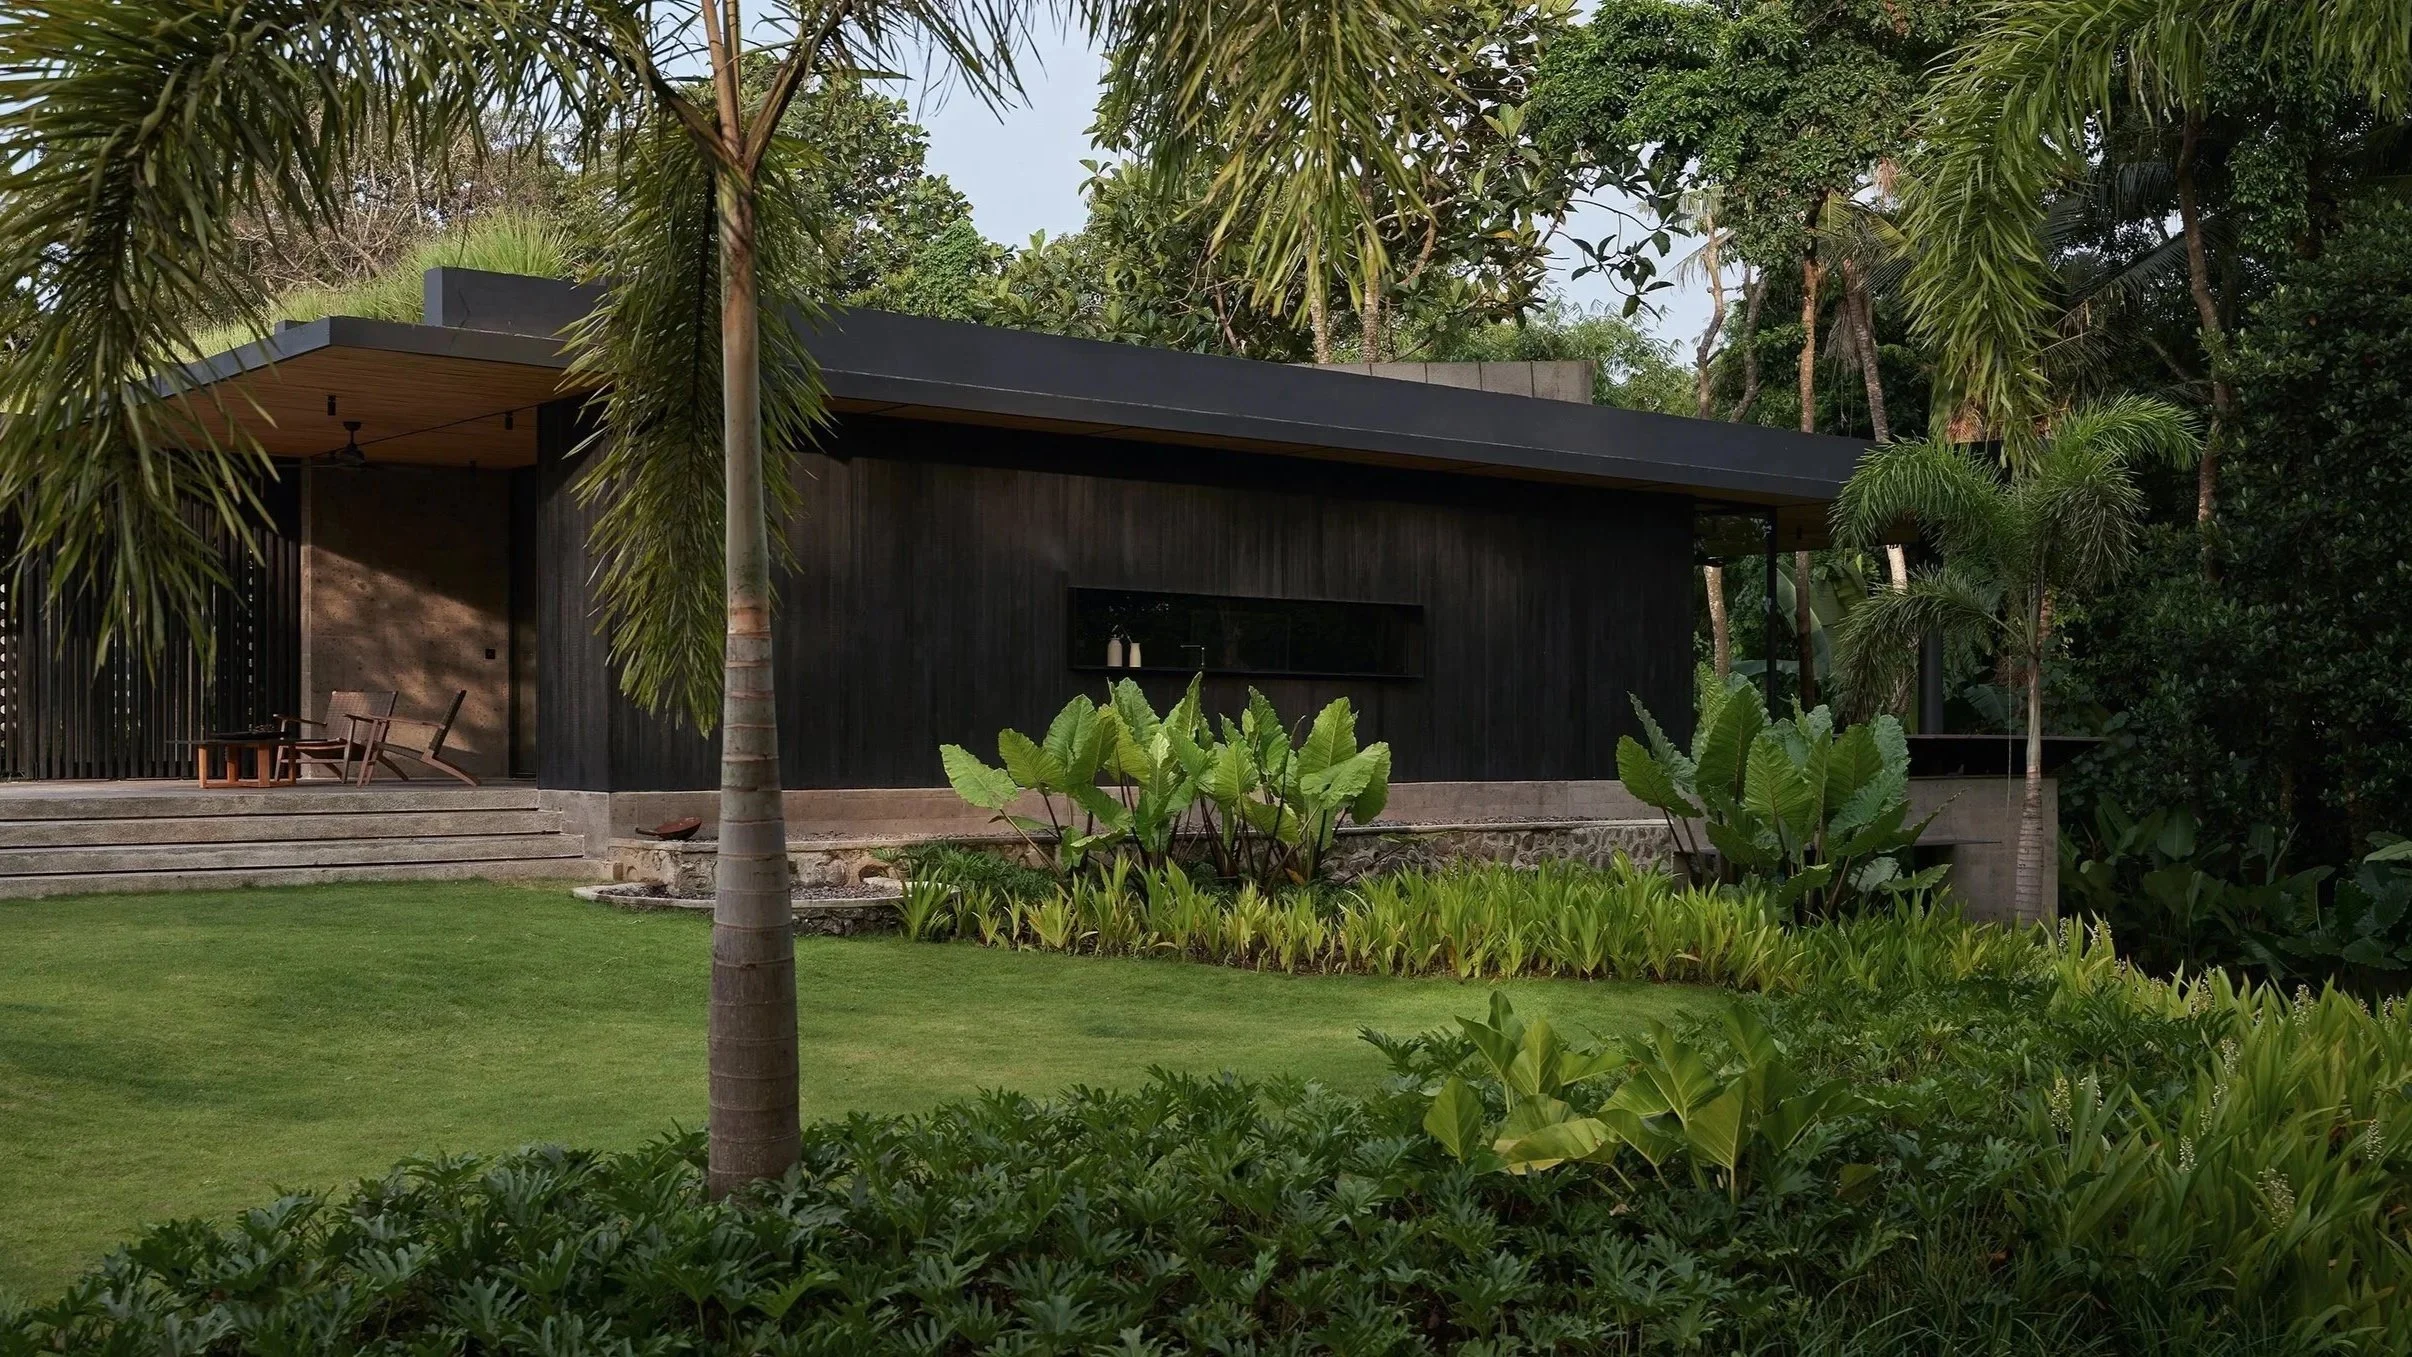
HOUSE JUNIPERO
Buwit Bali, Indonesia
2022
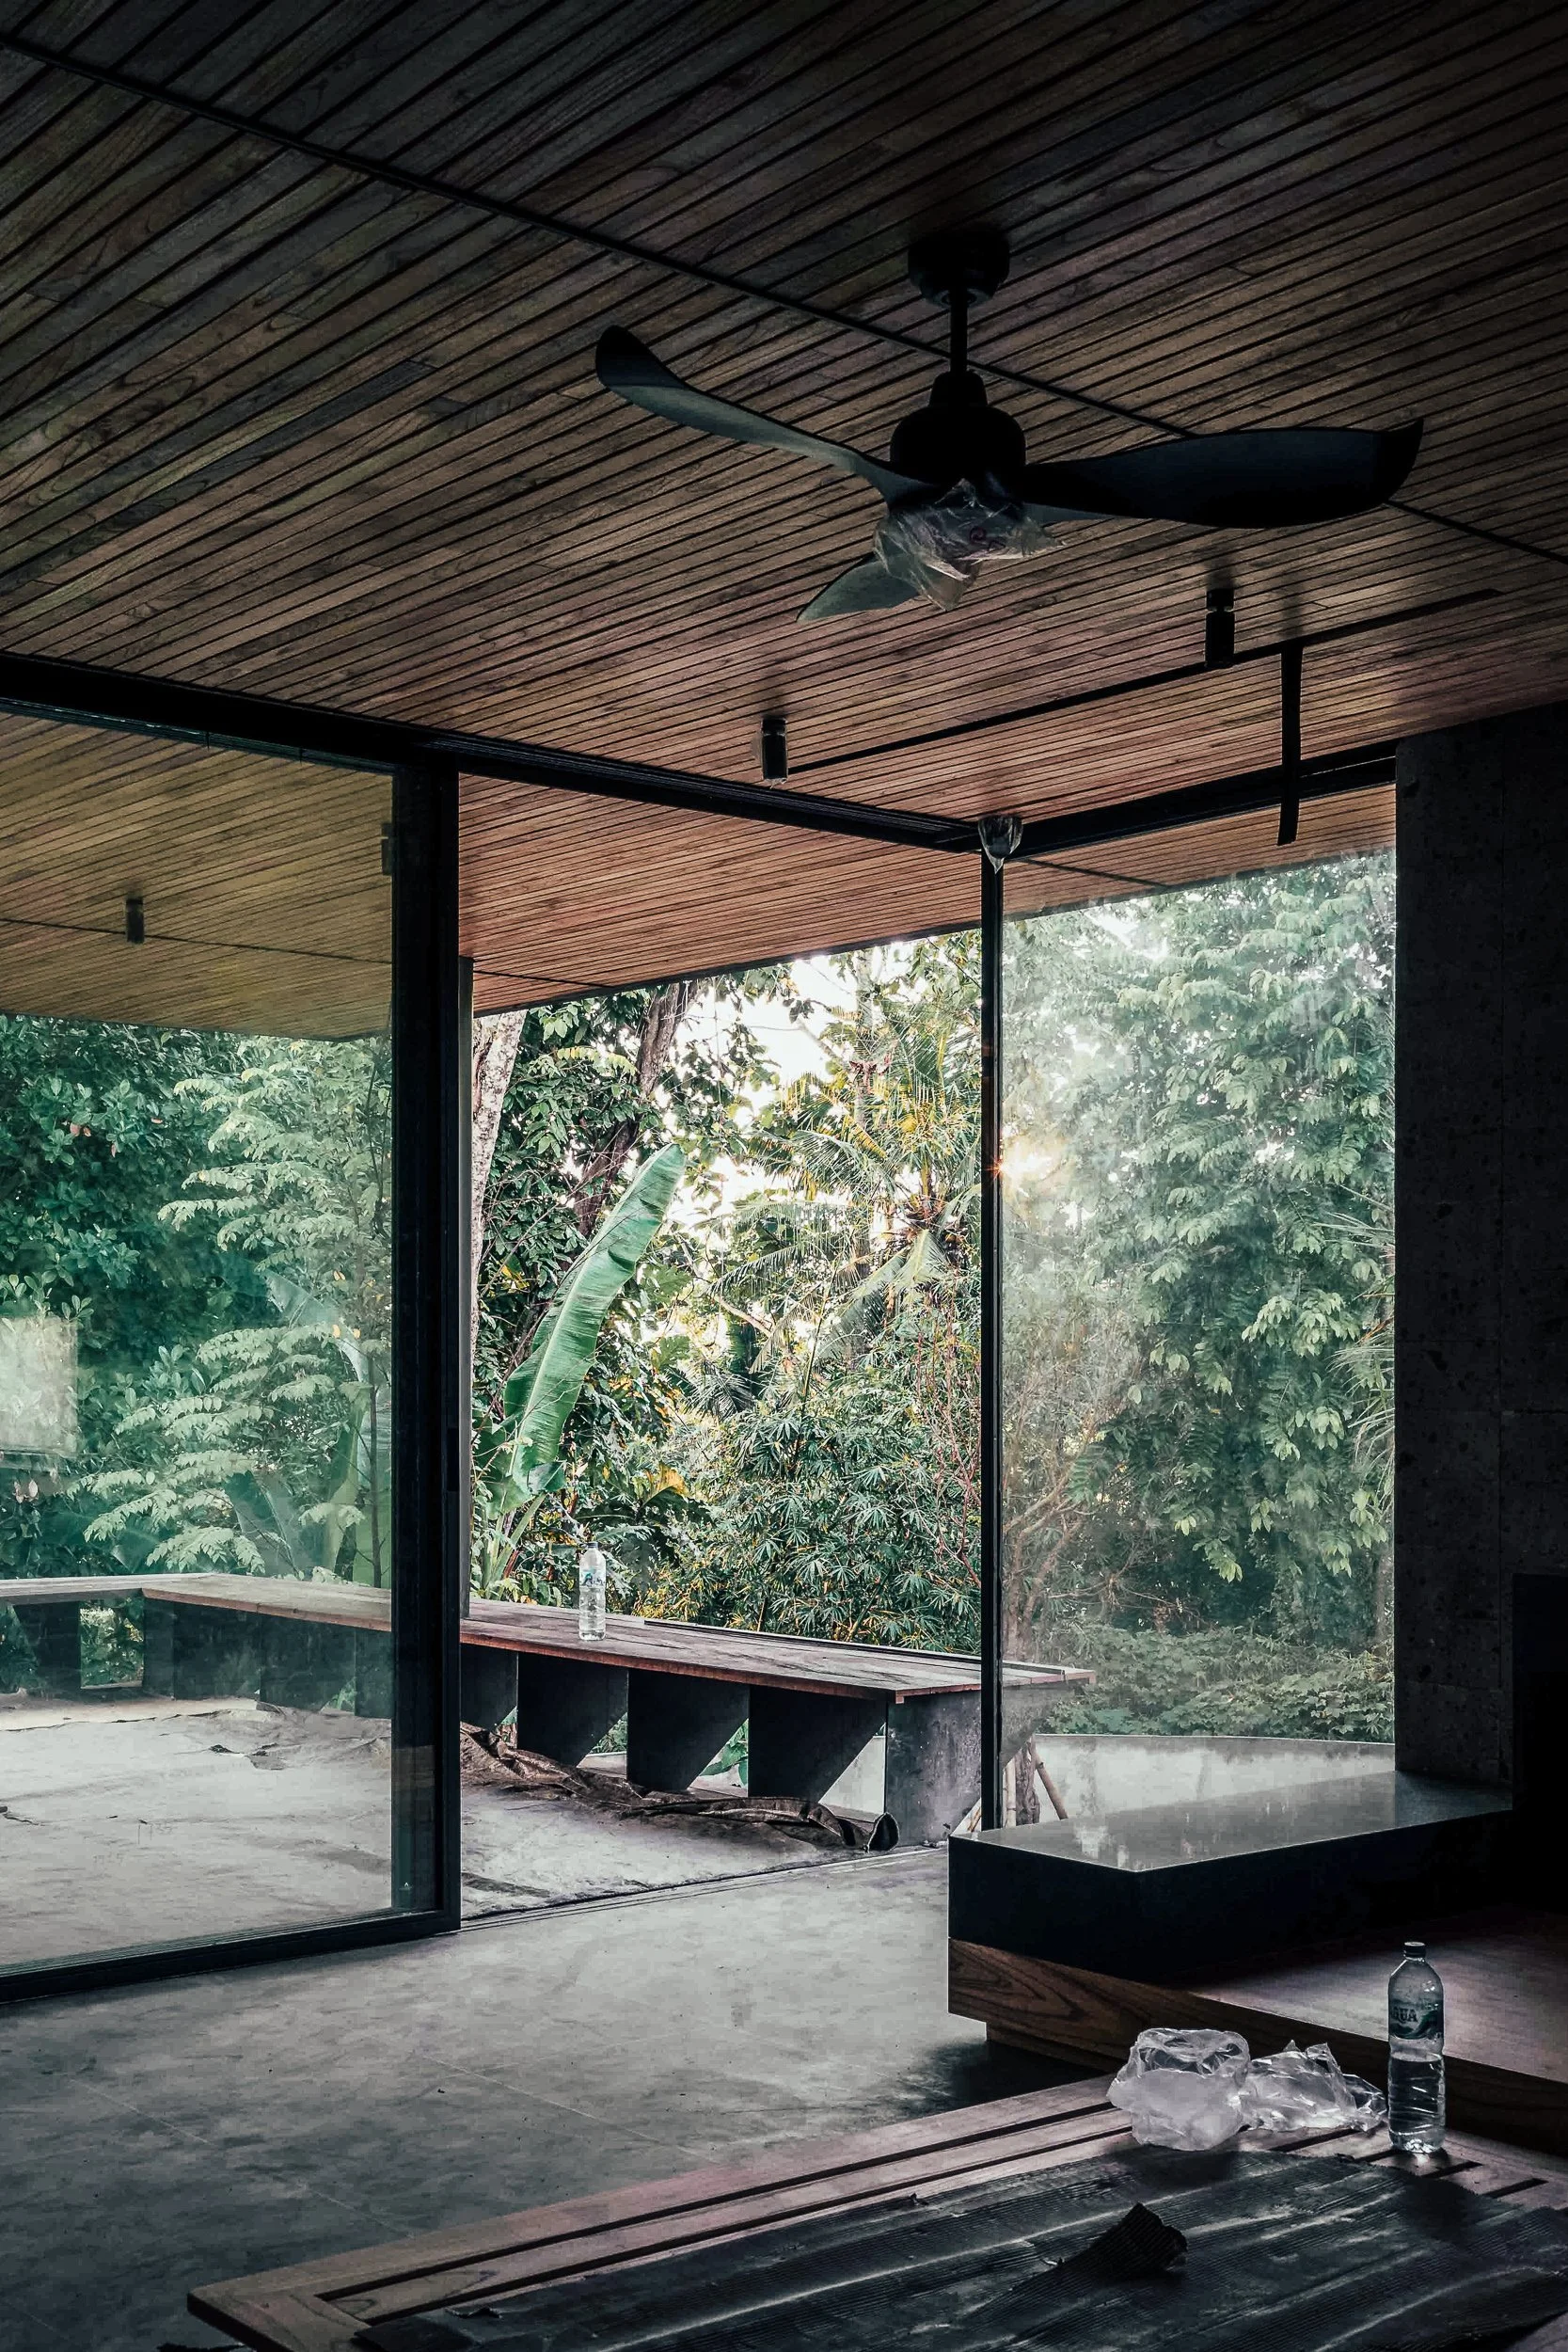
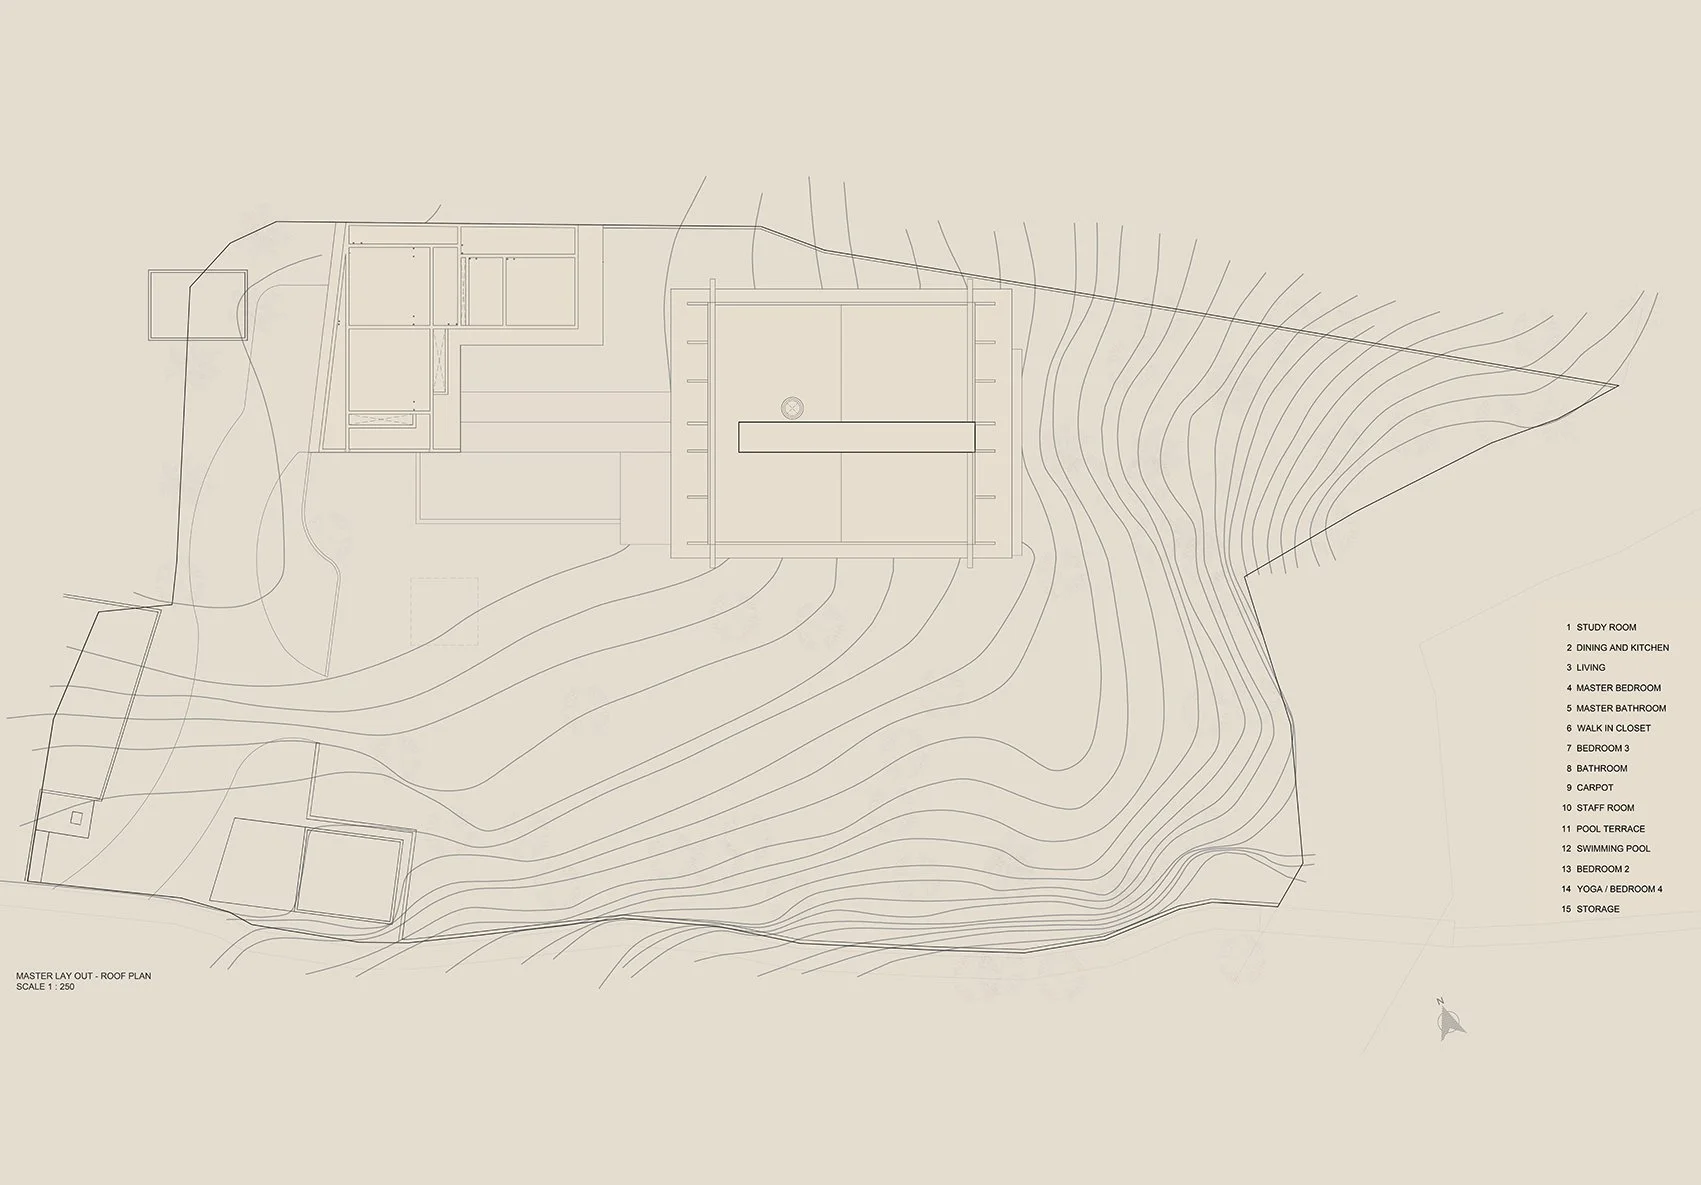
Located in Buwit, Bali, House Junipero sits within a quiet landscape of rice fields and dense tropical vegetation near Tanah Lot. Conceived as a new home for a couple relocating from Sydney, the project establishes a close dialogue with its natural surroundings, embracing the site’s topography, climate, and landscape.
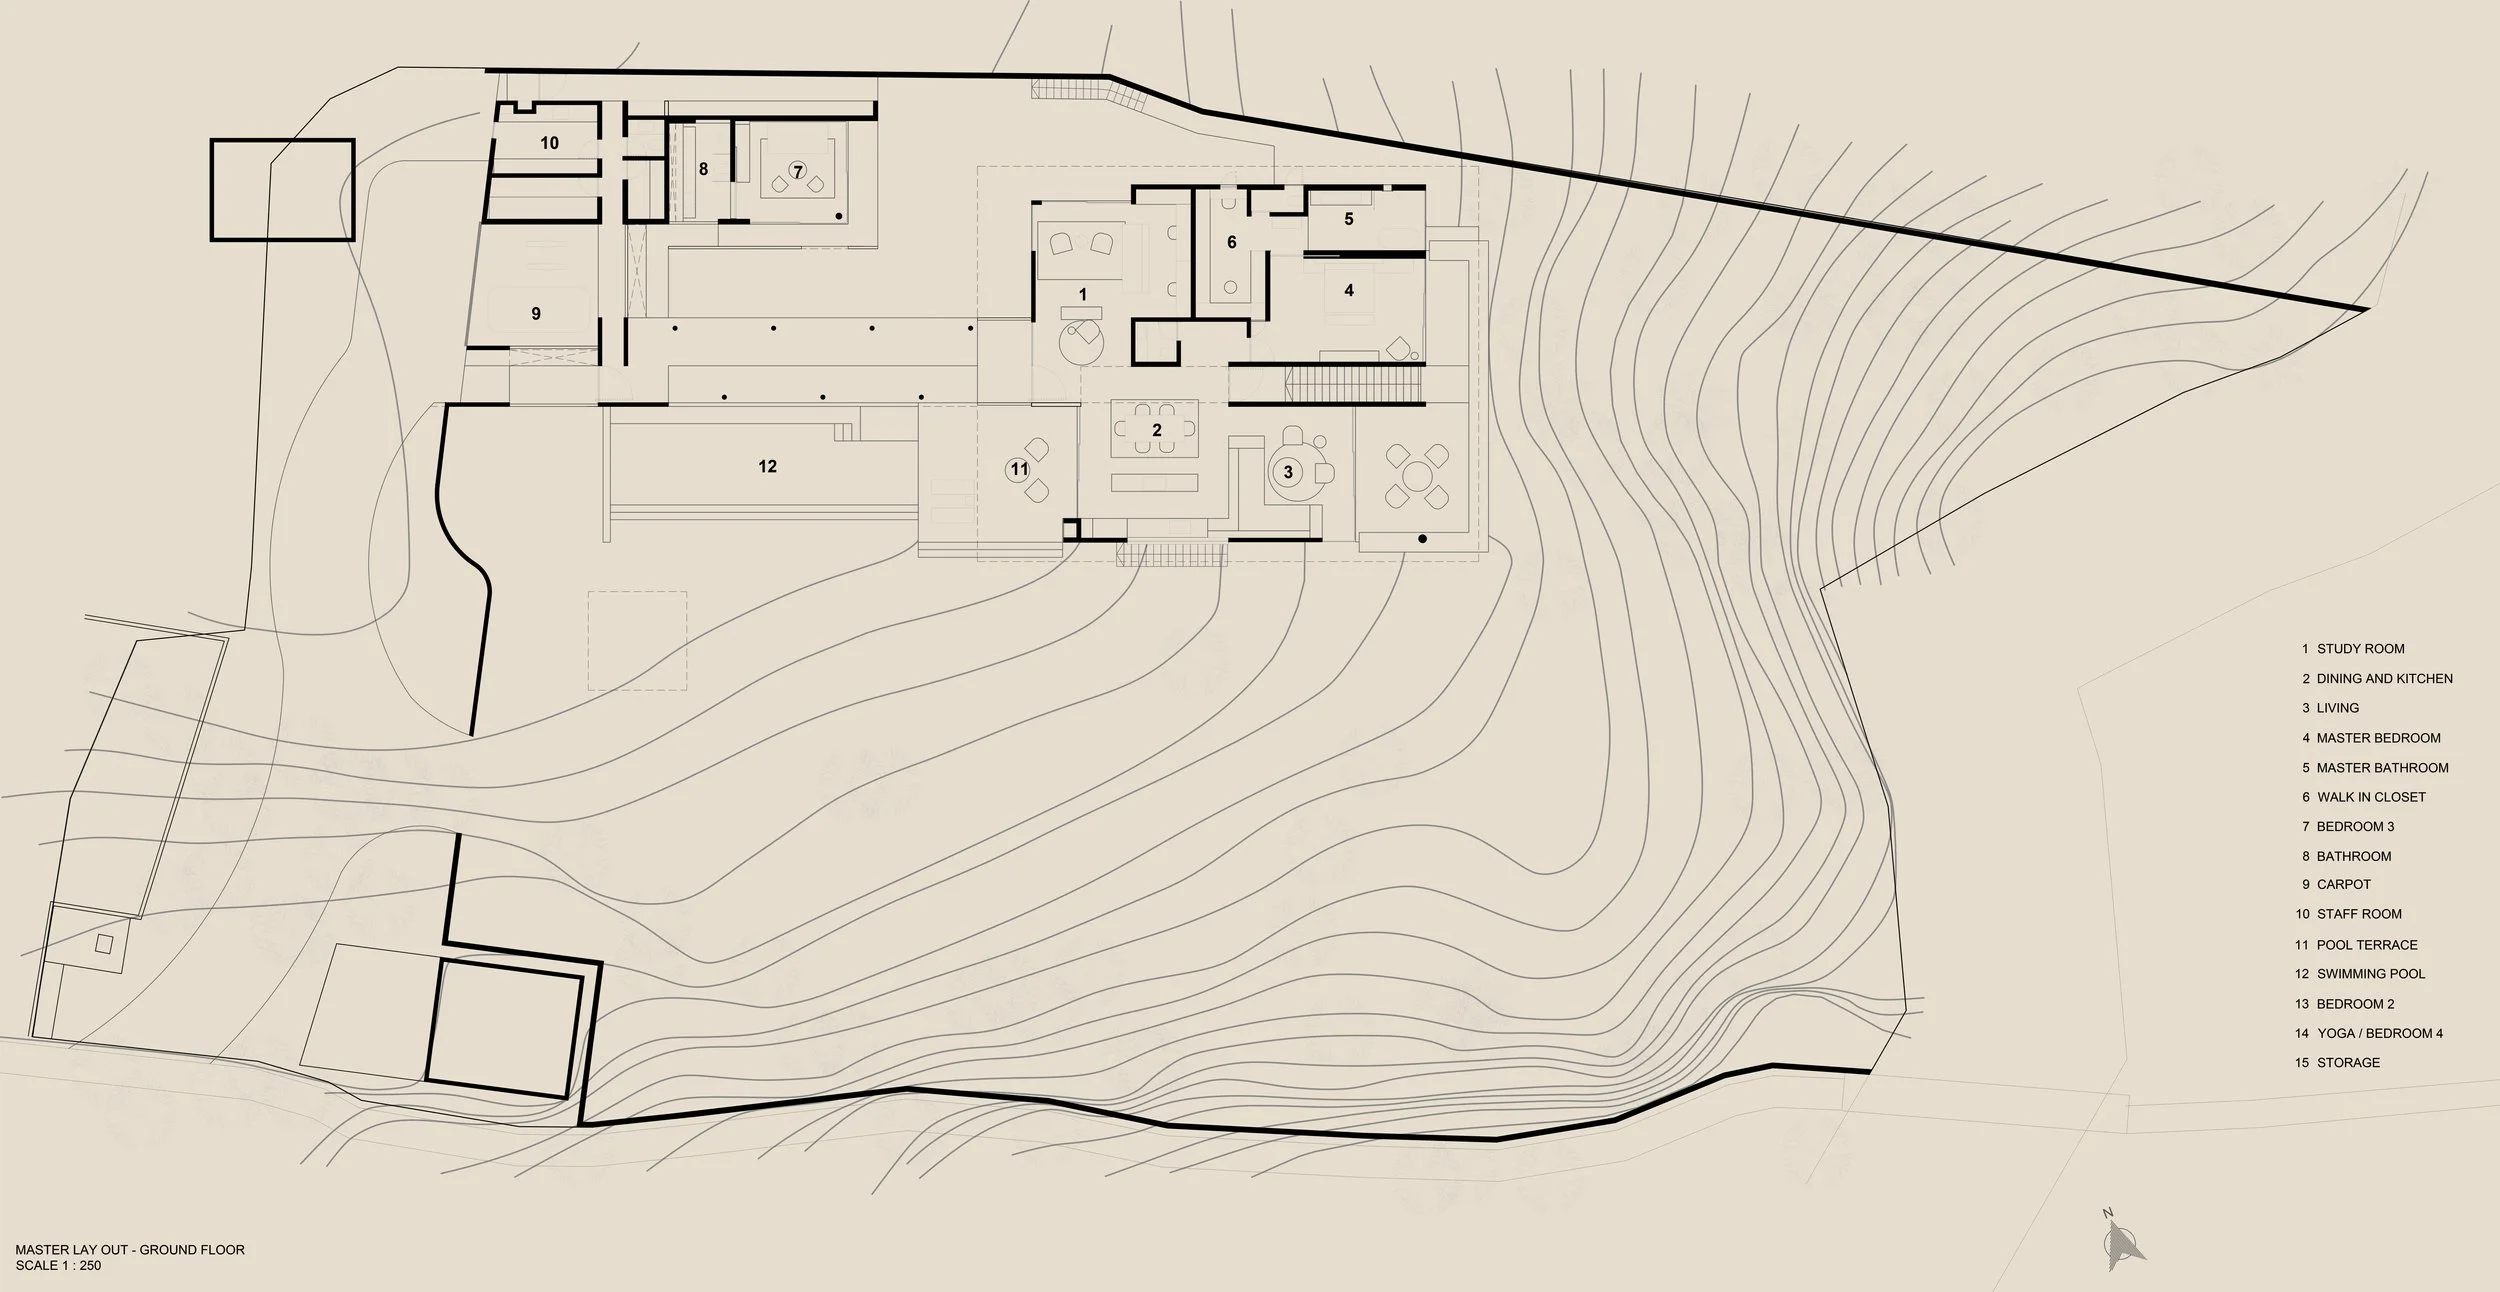
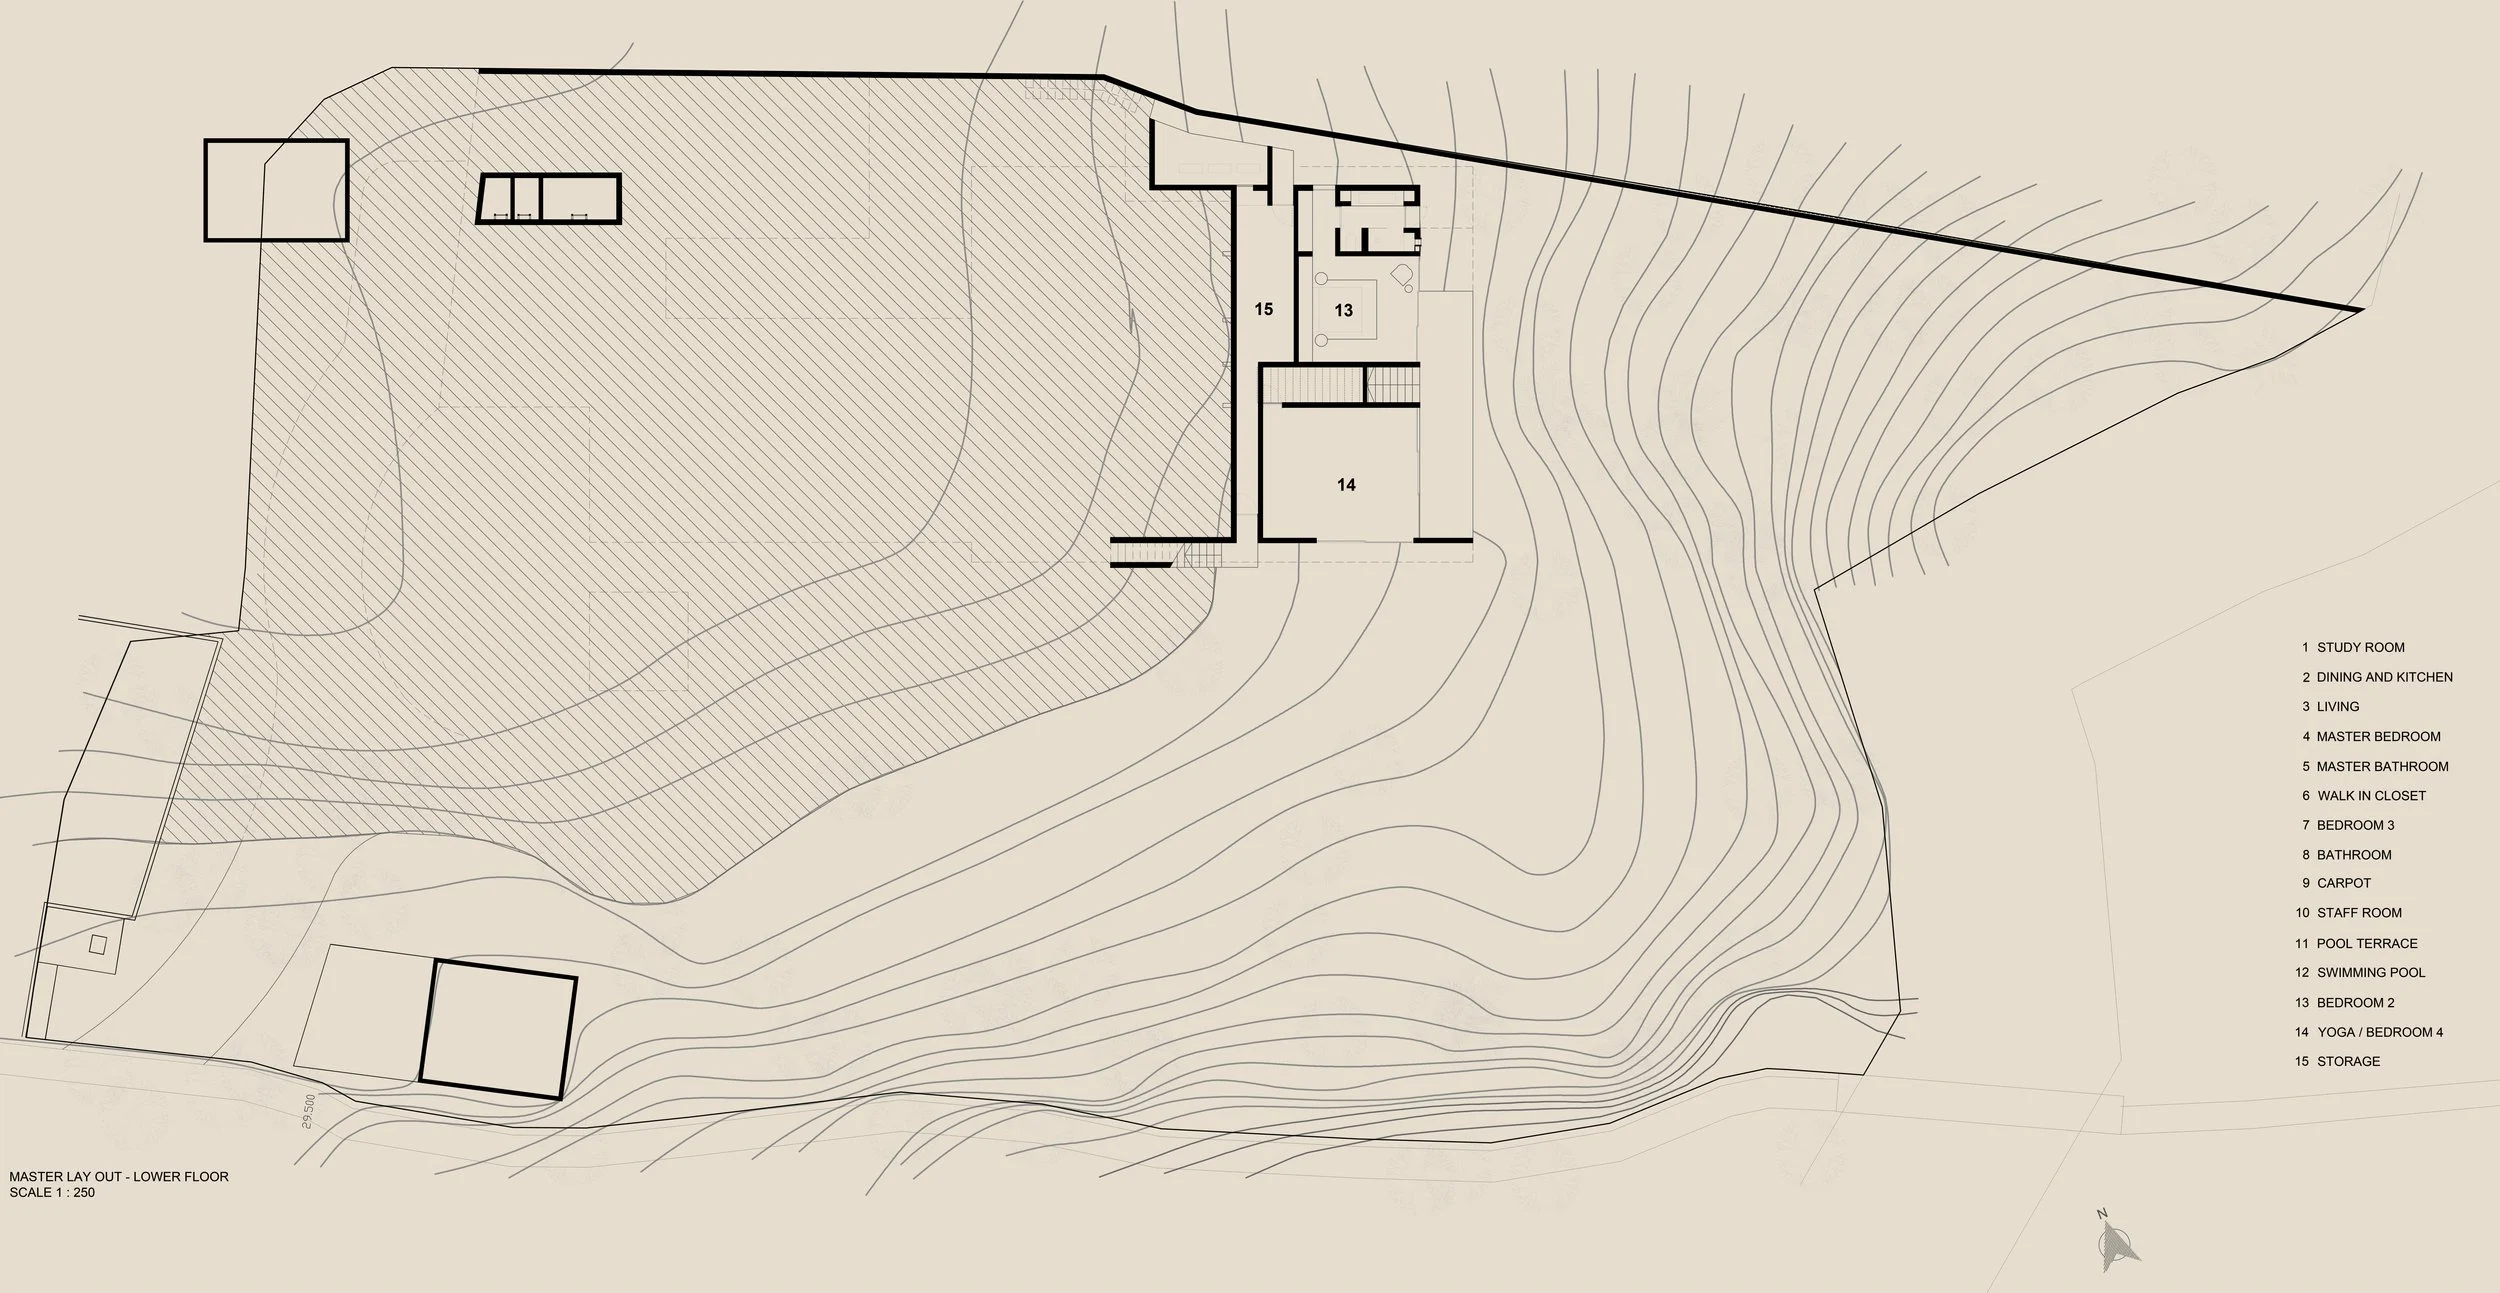
The house follows the natural slope of the land, beginning at ground level before extending toward an elevated terrace. Its elongated upper volume accentuates the site’s uneven terrain while creating a sheltered lower level beneath the projecting balcony. A dark grey staircase connects the two floors, framing the verticality of the surrounding 15-metre-tall trees and reinforcing the experience of moving through the landscape.
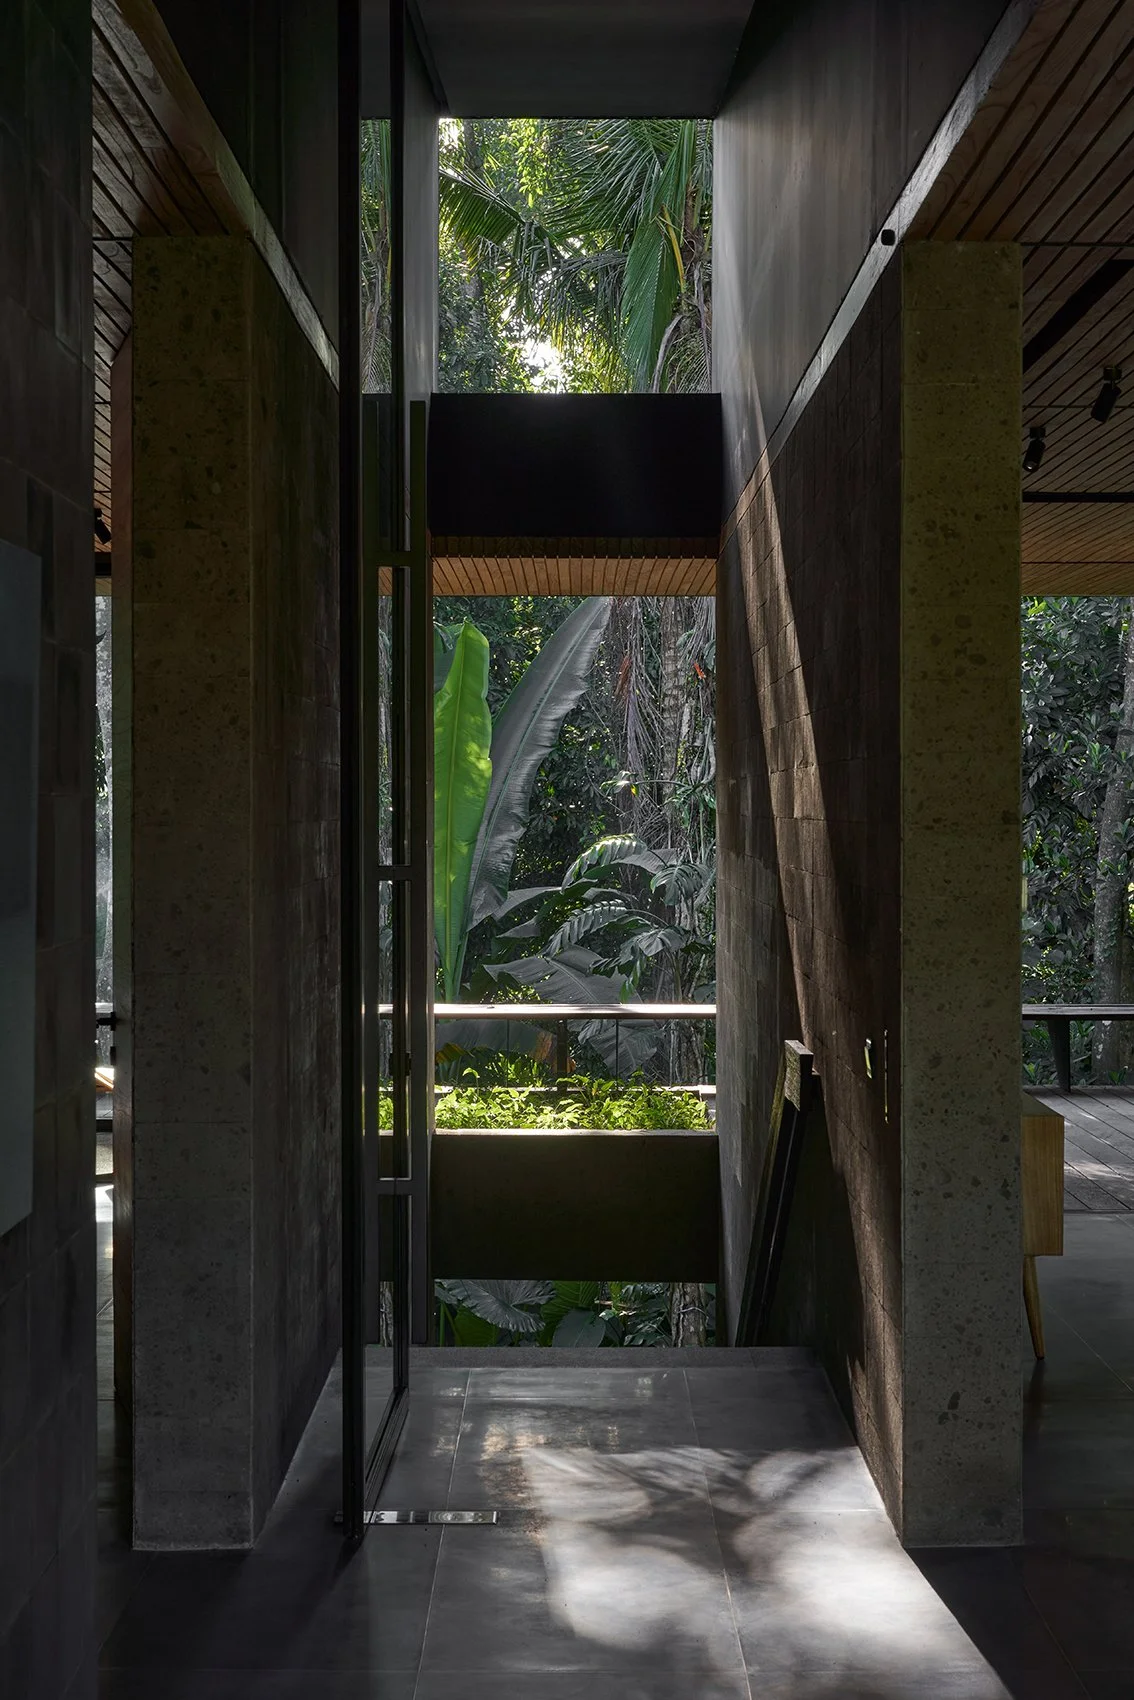
At the heart of the home, the kitchen, dining, and living areas form a continuous open-plan space. Rather than relying on walls, these functions are defined through natural light, subtle changes in level, and carefully layered interior volumes. Facing east, the bedrooms and bathrooms welcome the soft morning light as it filters through the trunks and foliage of the surrounding forest, gently illuminating the restrained palette of grey interior surfaces. A dedicated office overlooks the landscape and incorporates a large custom bookshelf designed to display the owners’ collection of wooden artworks, adding warmth and a personal character to the interior.
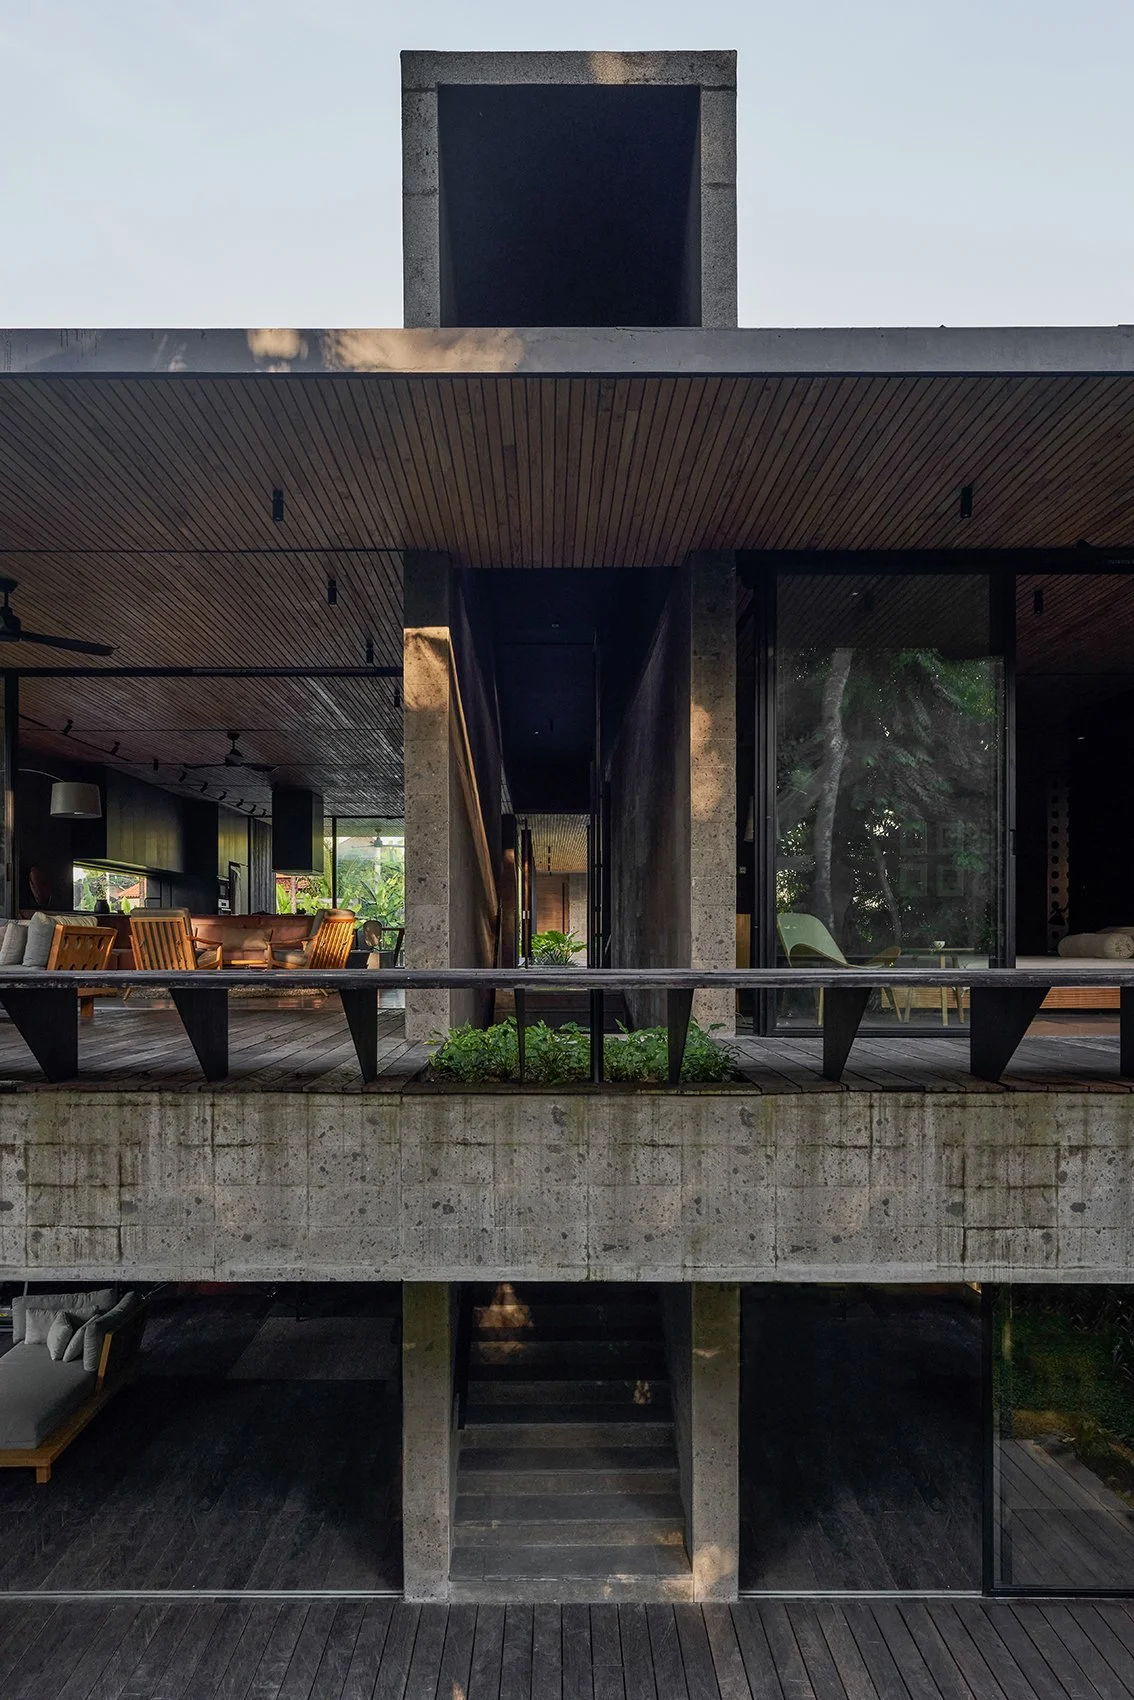
The arrival sequence is equally considered. A raised walkway leads visitors through the tropical garden before reaching the entrance. Running alongside this path, the swimming pool accompanies the approach to the house, becoming an integral part of the arrival experience. Clad in black andesite stone, the pool creates a dark, reflective surface that evokes the stillness of a water mirror, capturing the changing light and surrounding vegetation. Materiality plays a fundamental role in the identity of the project. The house is constructed using Kerobokan stone, a Balinese volcanic stone whose rich texture grounds the building within its setting. This is paired with charred Bankirai timber, treated using the traditional Japanese yakisugi (shou sugi ban) technique. The controlled charring of the wood naturally improves its durability and resistance to termites, moisture, and the tropical climate, while its deep black finish allows the architecture to recede into the surrounding jungle. Together, these materials create a quiet, tactile architecture that feels inseparable from the Balinese landscape.