HOUSE KALA
Lombok Indonesia
2025
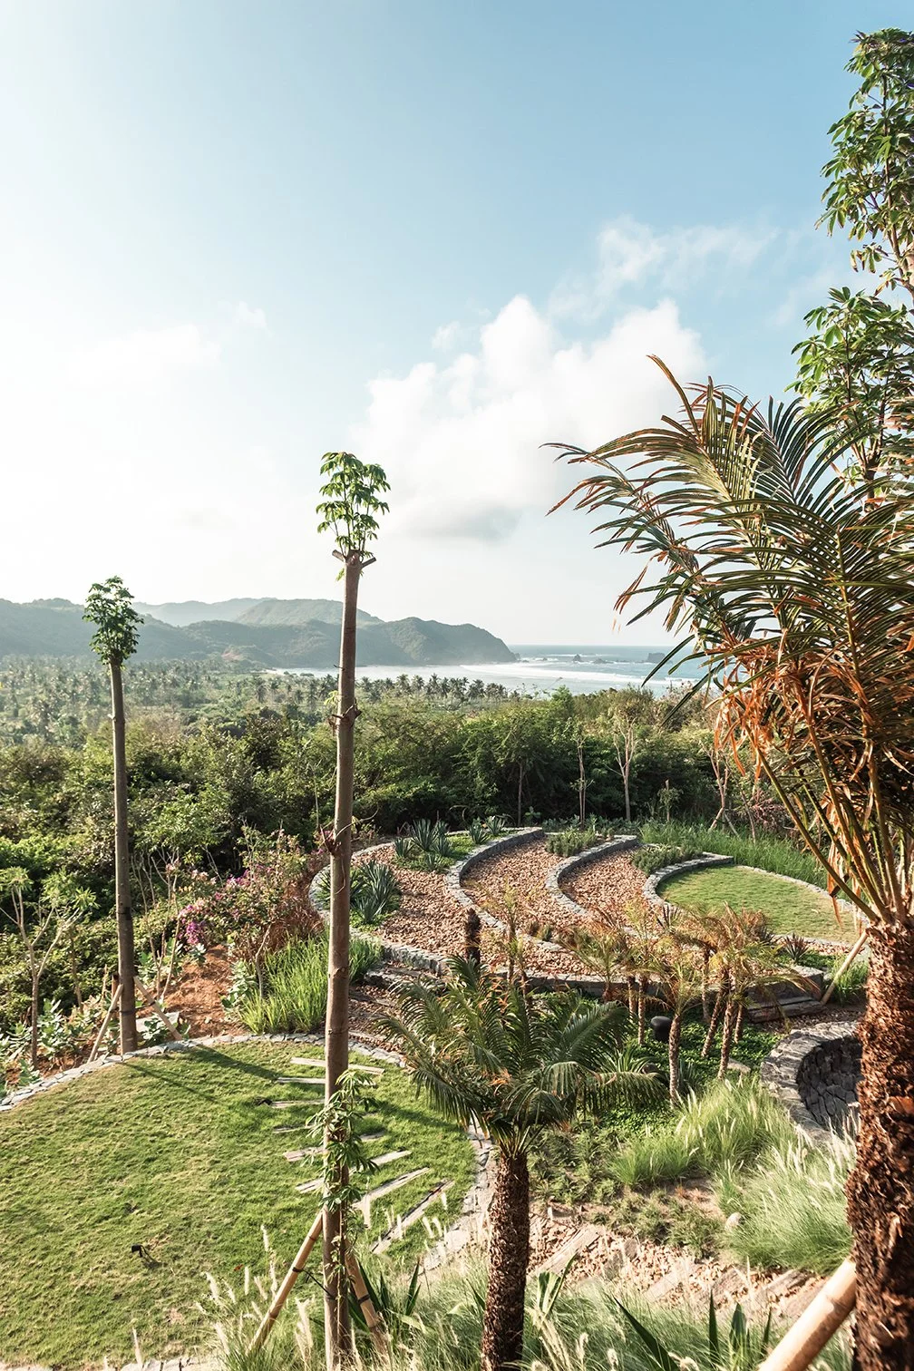
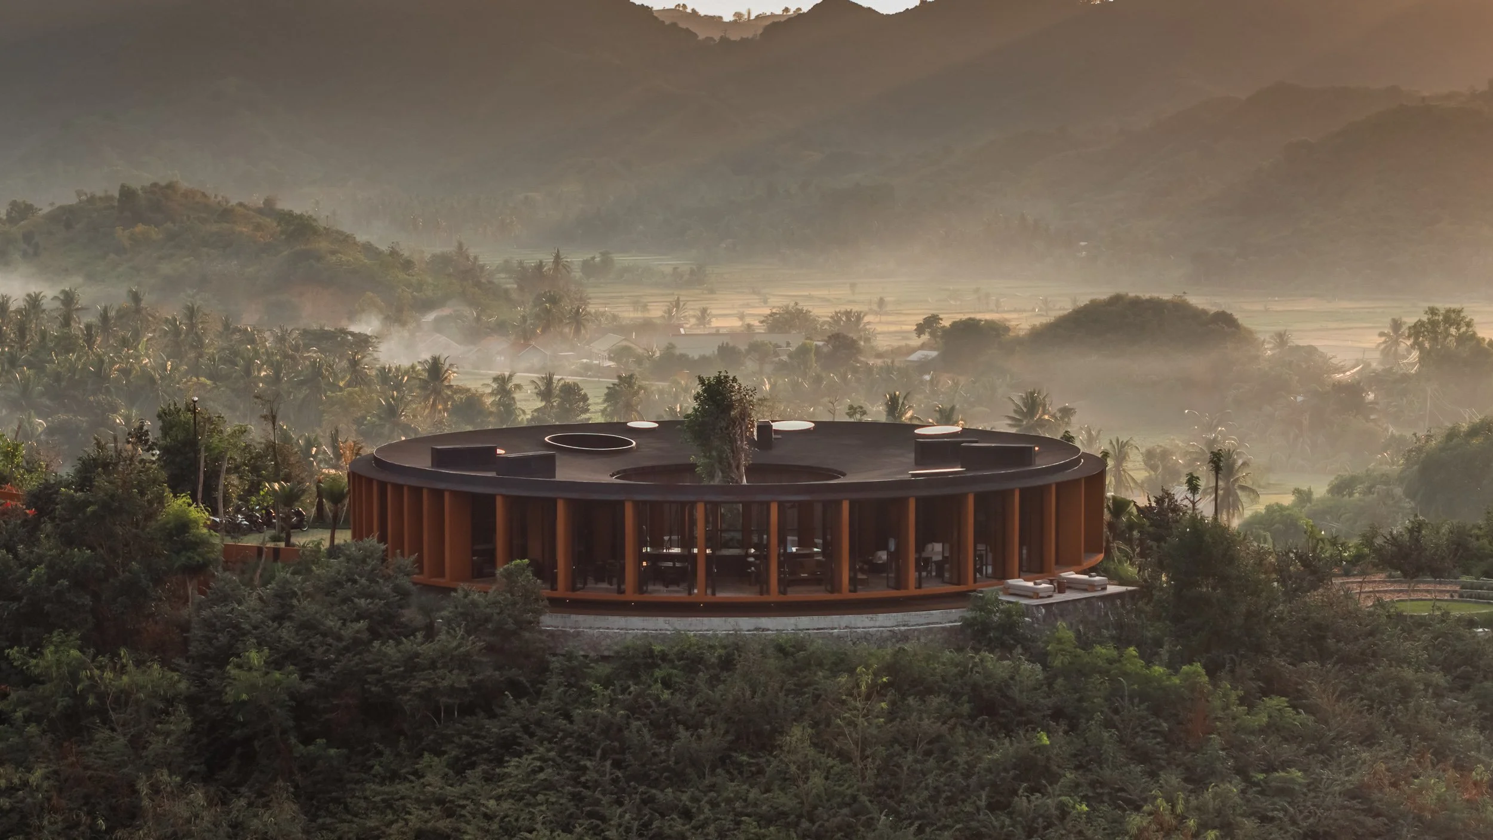
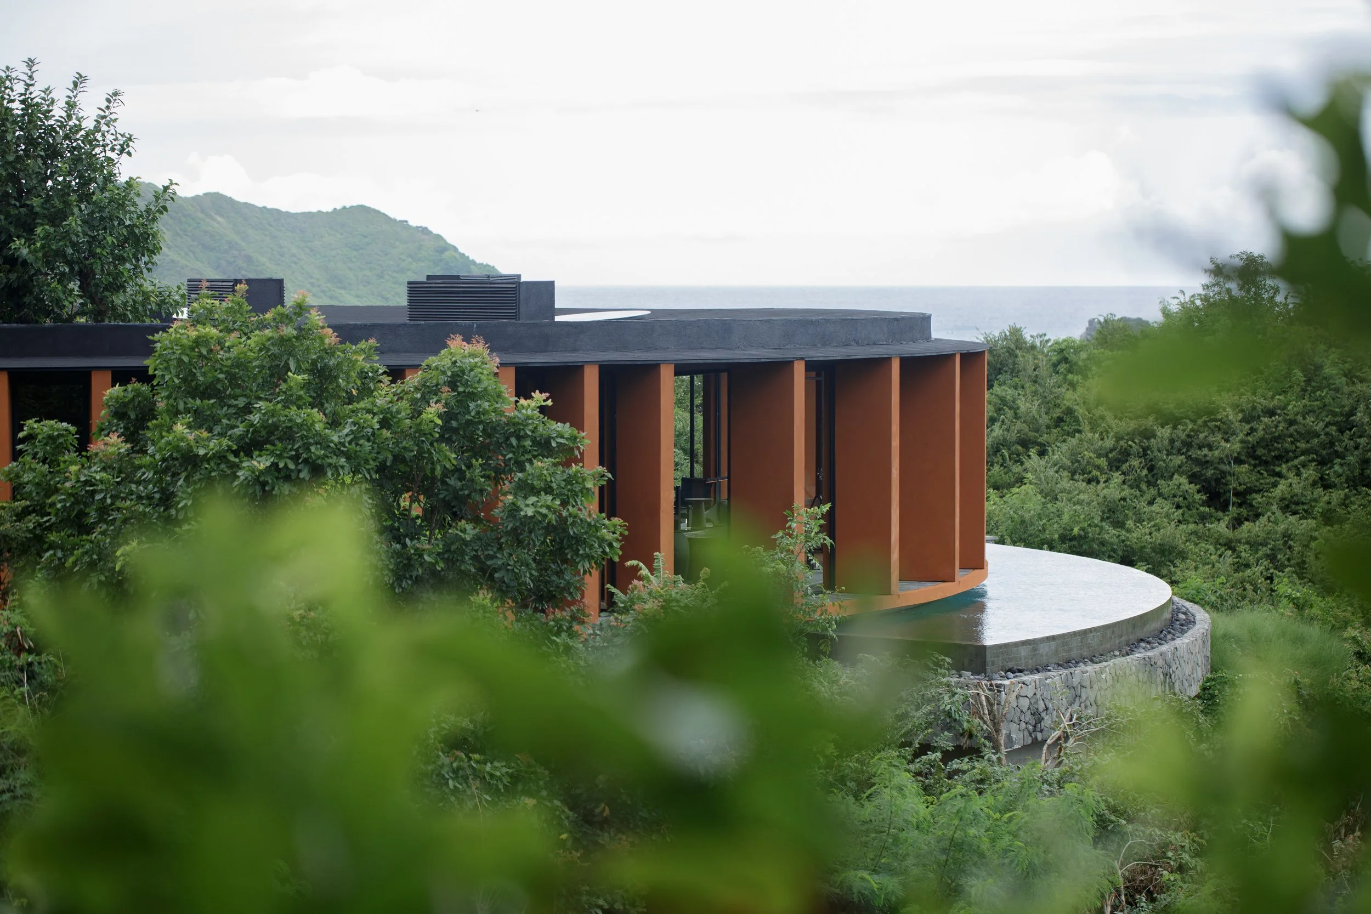
House Kala is a four-bedroom residence set on a hilltop in Lombok, Indonesia, overlooking an exceptional tropical landscape. From the highest point of the 3,000-square-metre site, the house enjoys an almost continuous panorama: the Indian Ocean and a white-sand beach to the south, with mountain ranges framing the horizon to the east, north, and west. Completed in 2025, the project is conceived as a direct response to this expansive setting and to the climatic conditions of the island.
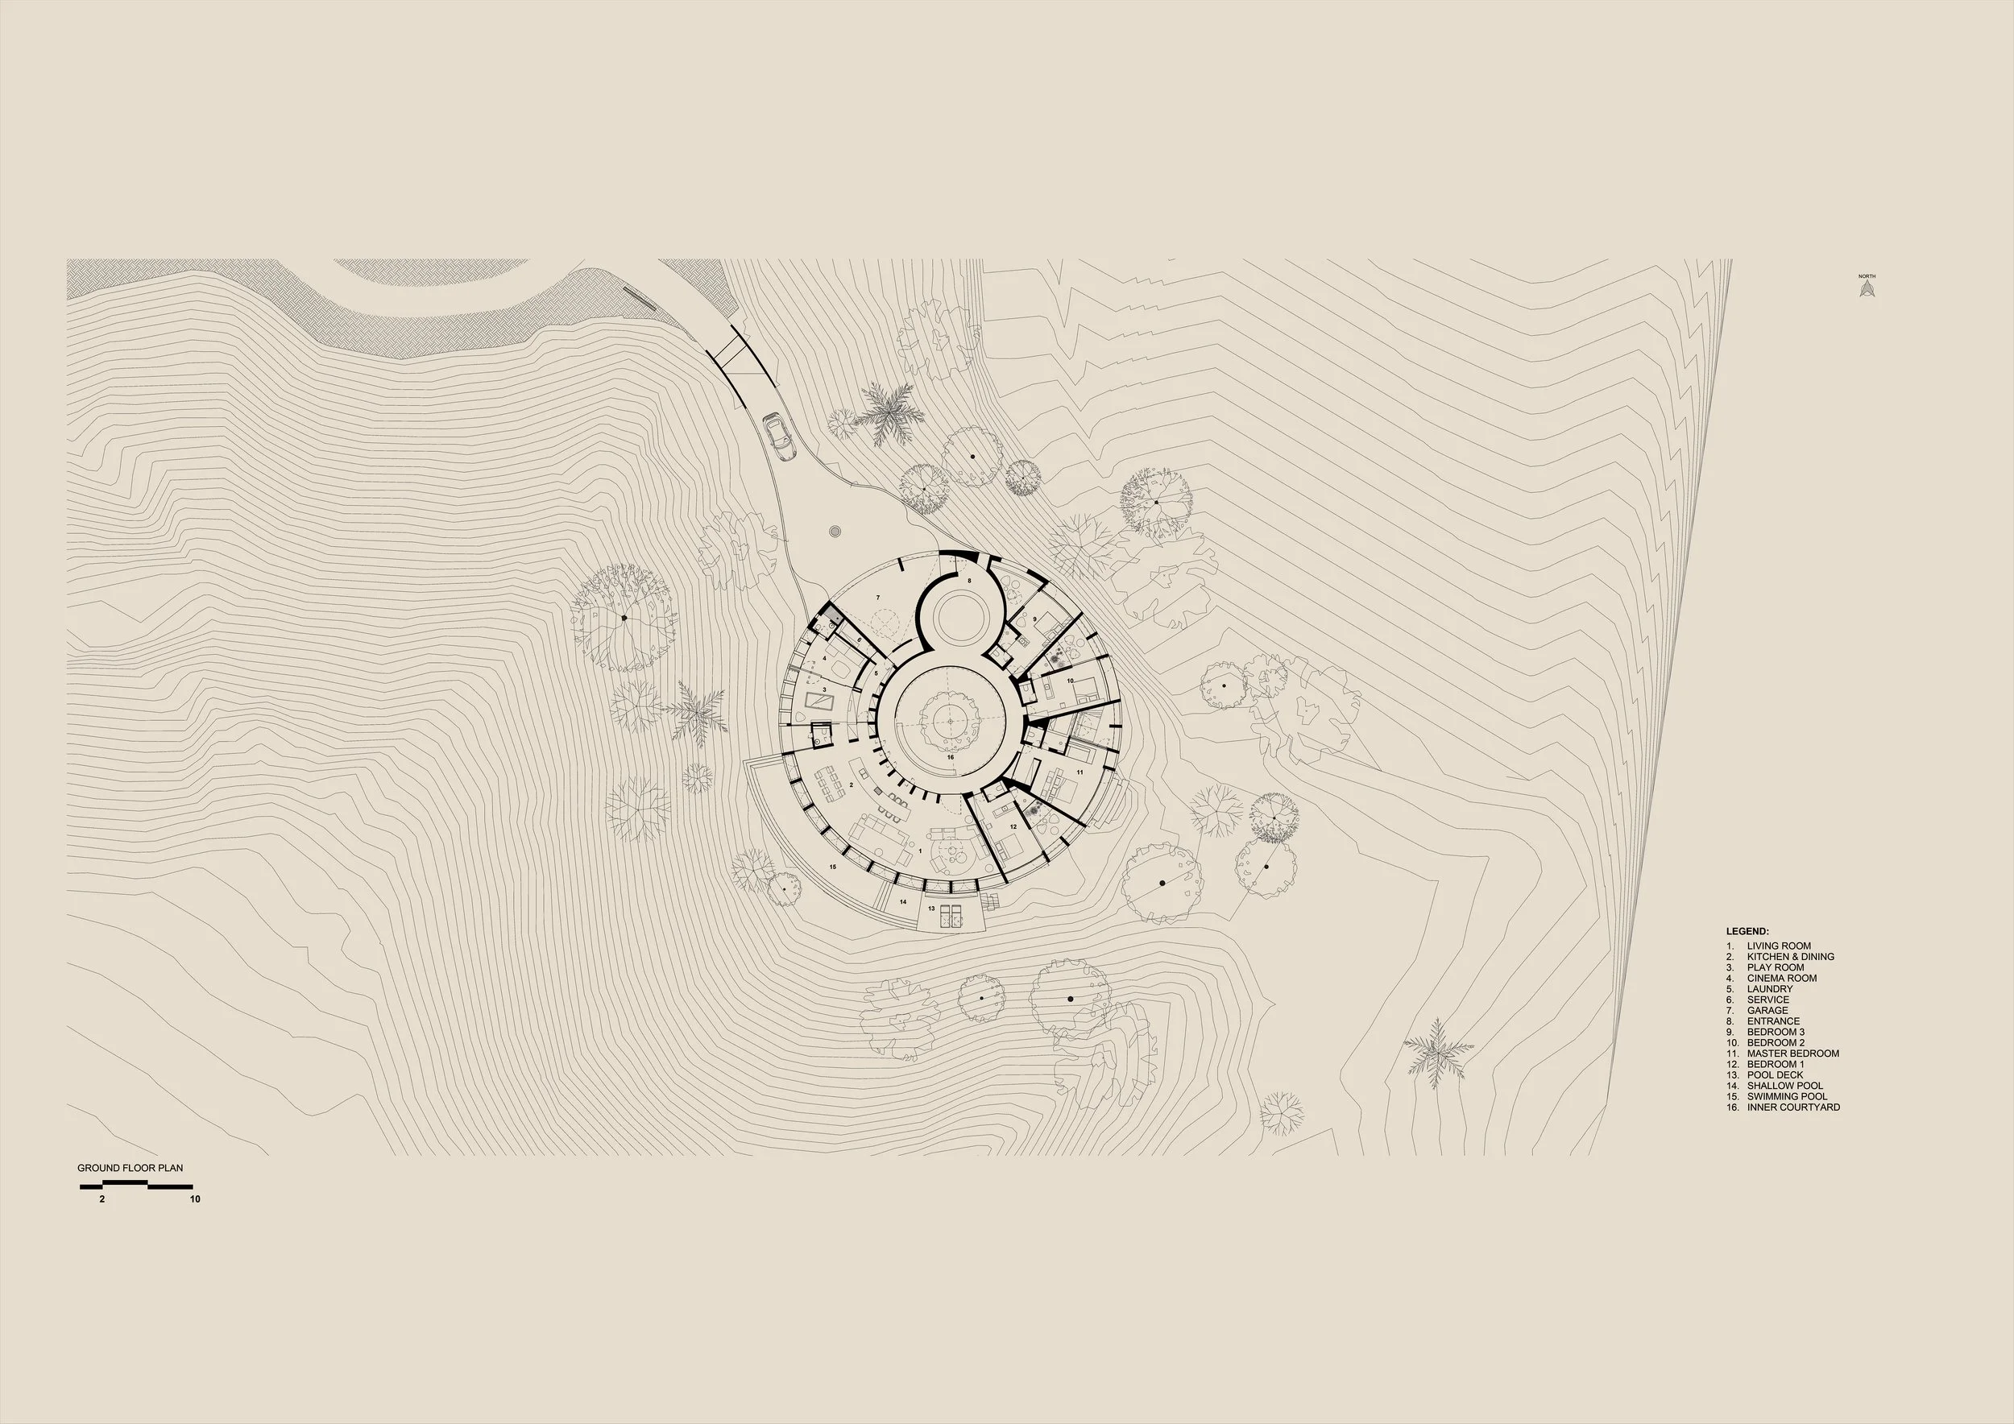
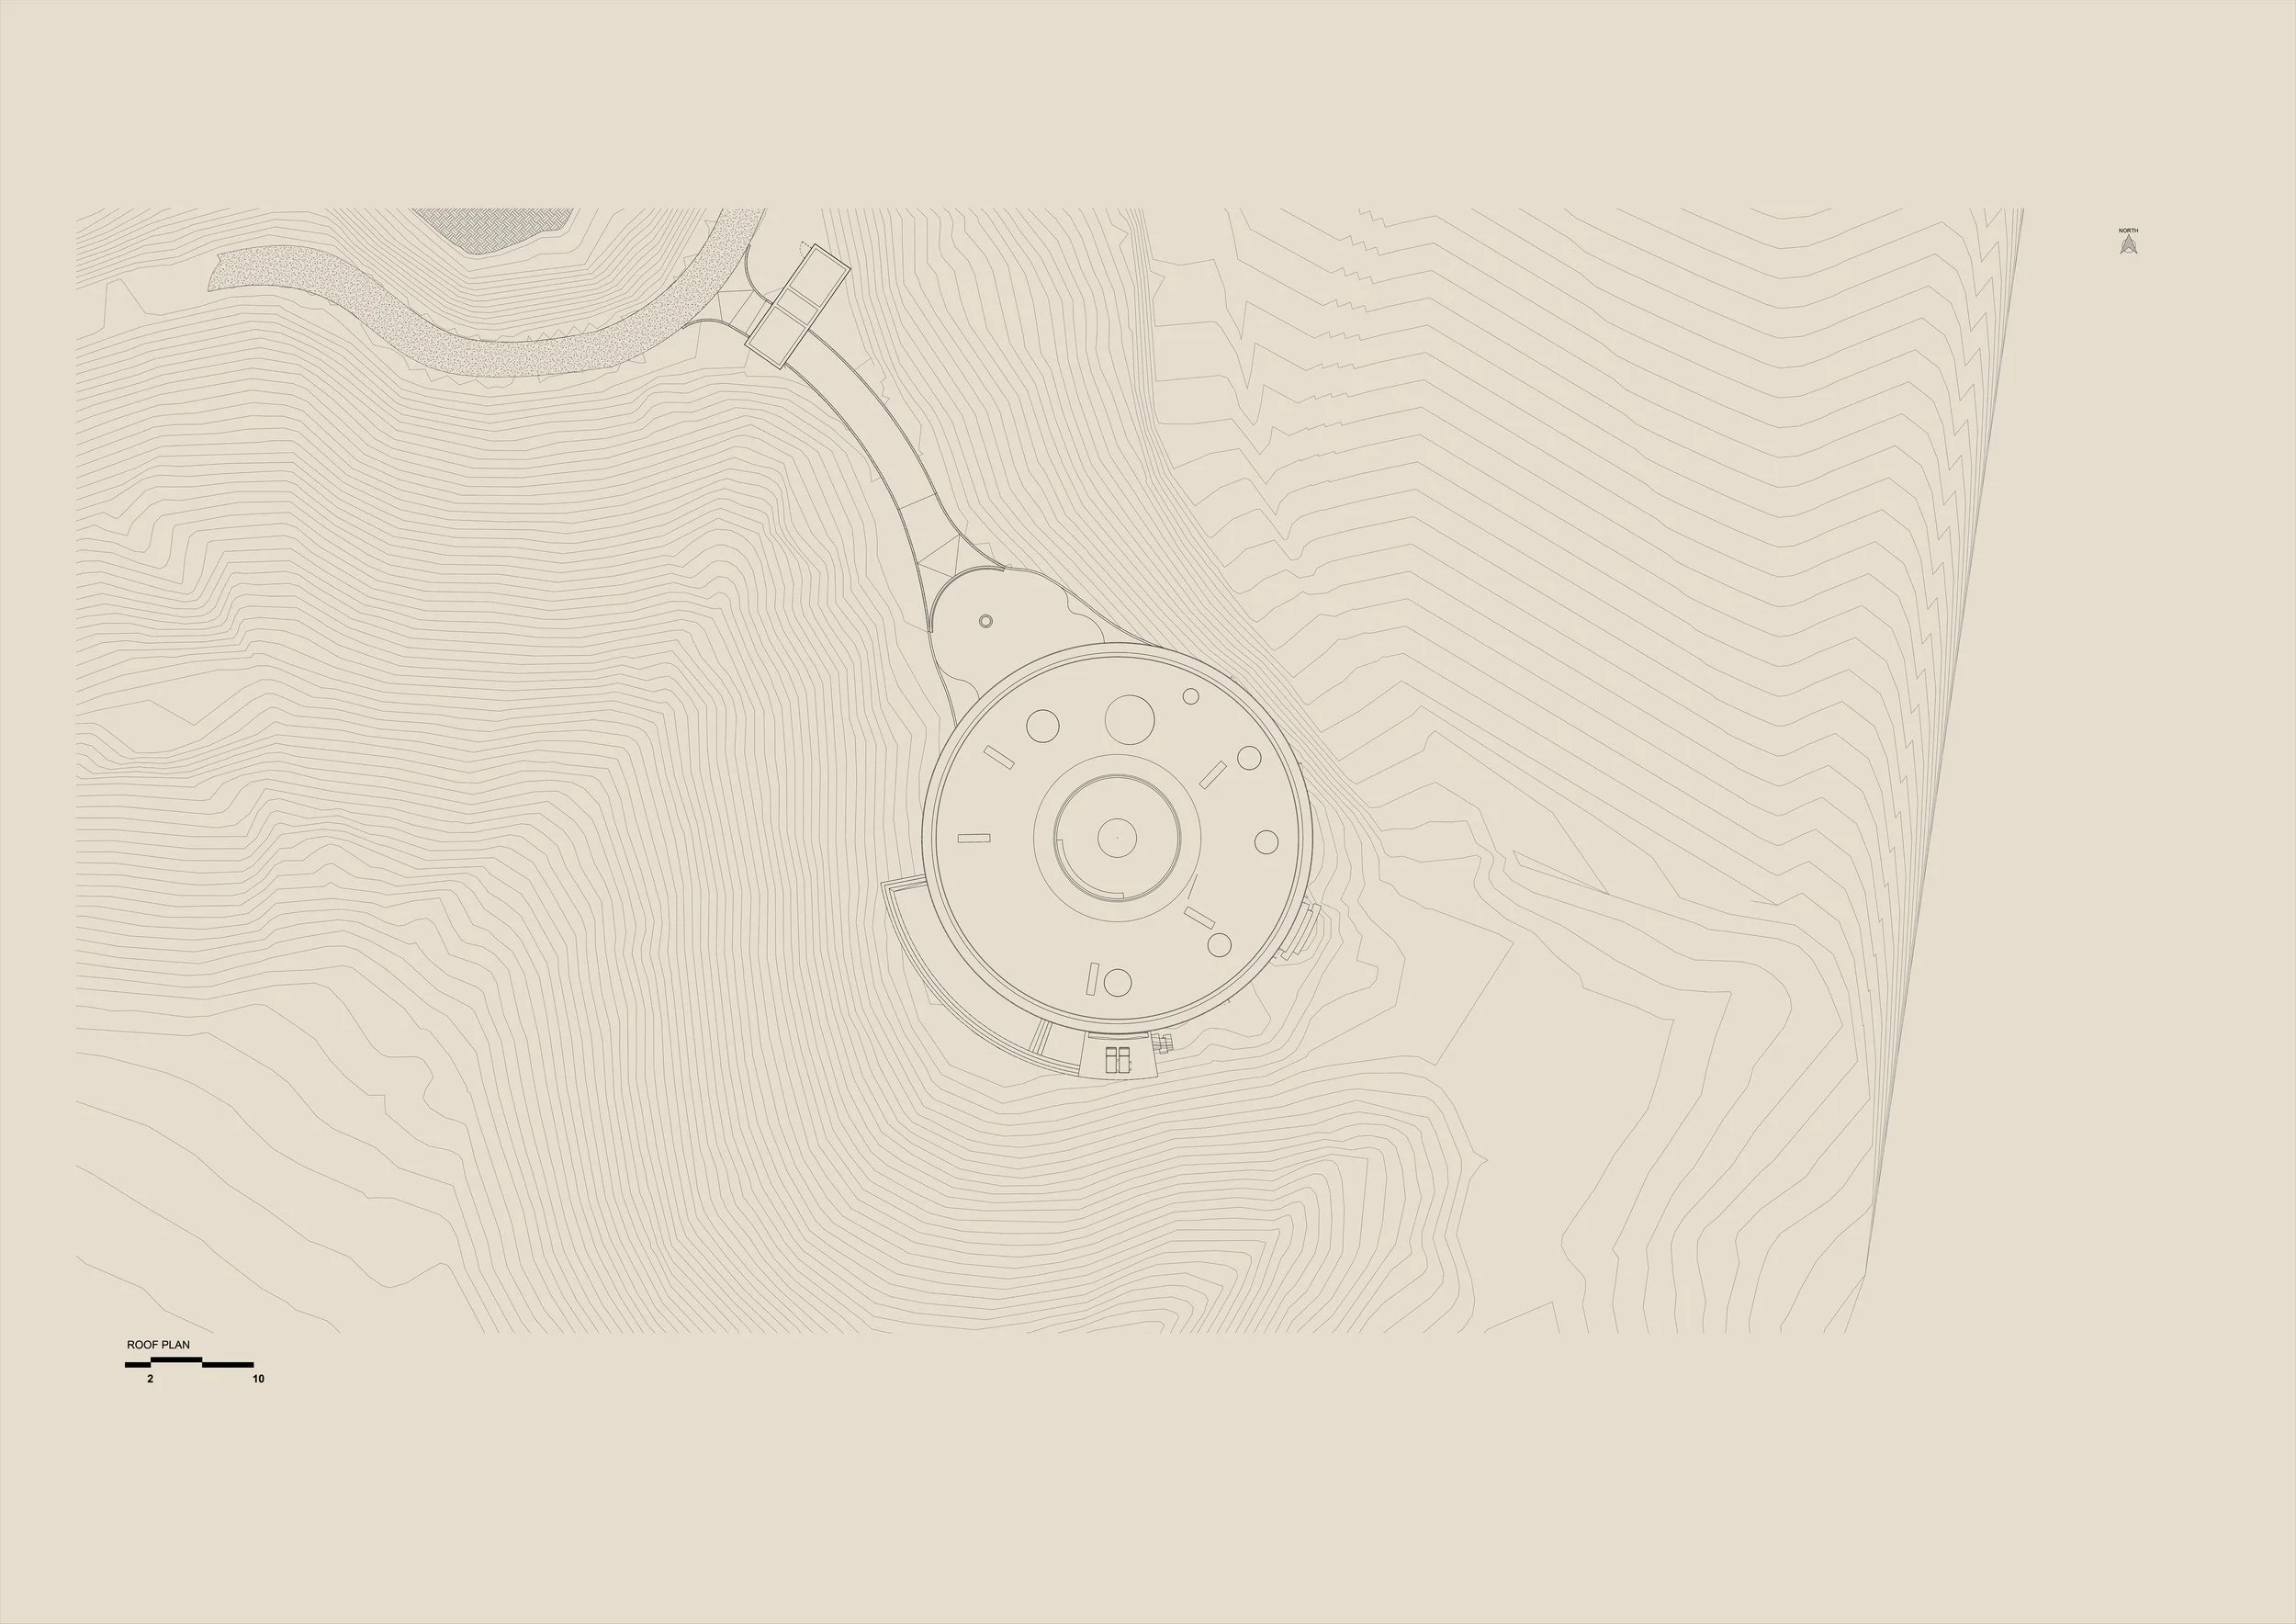
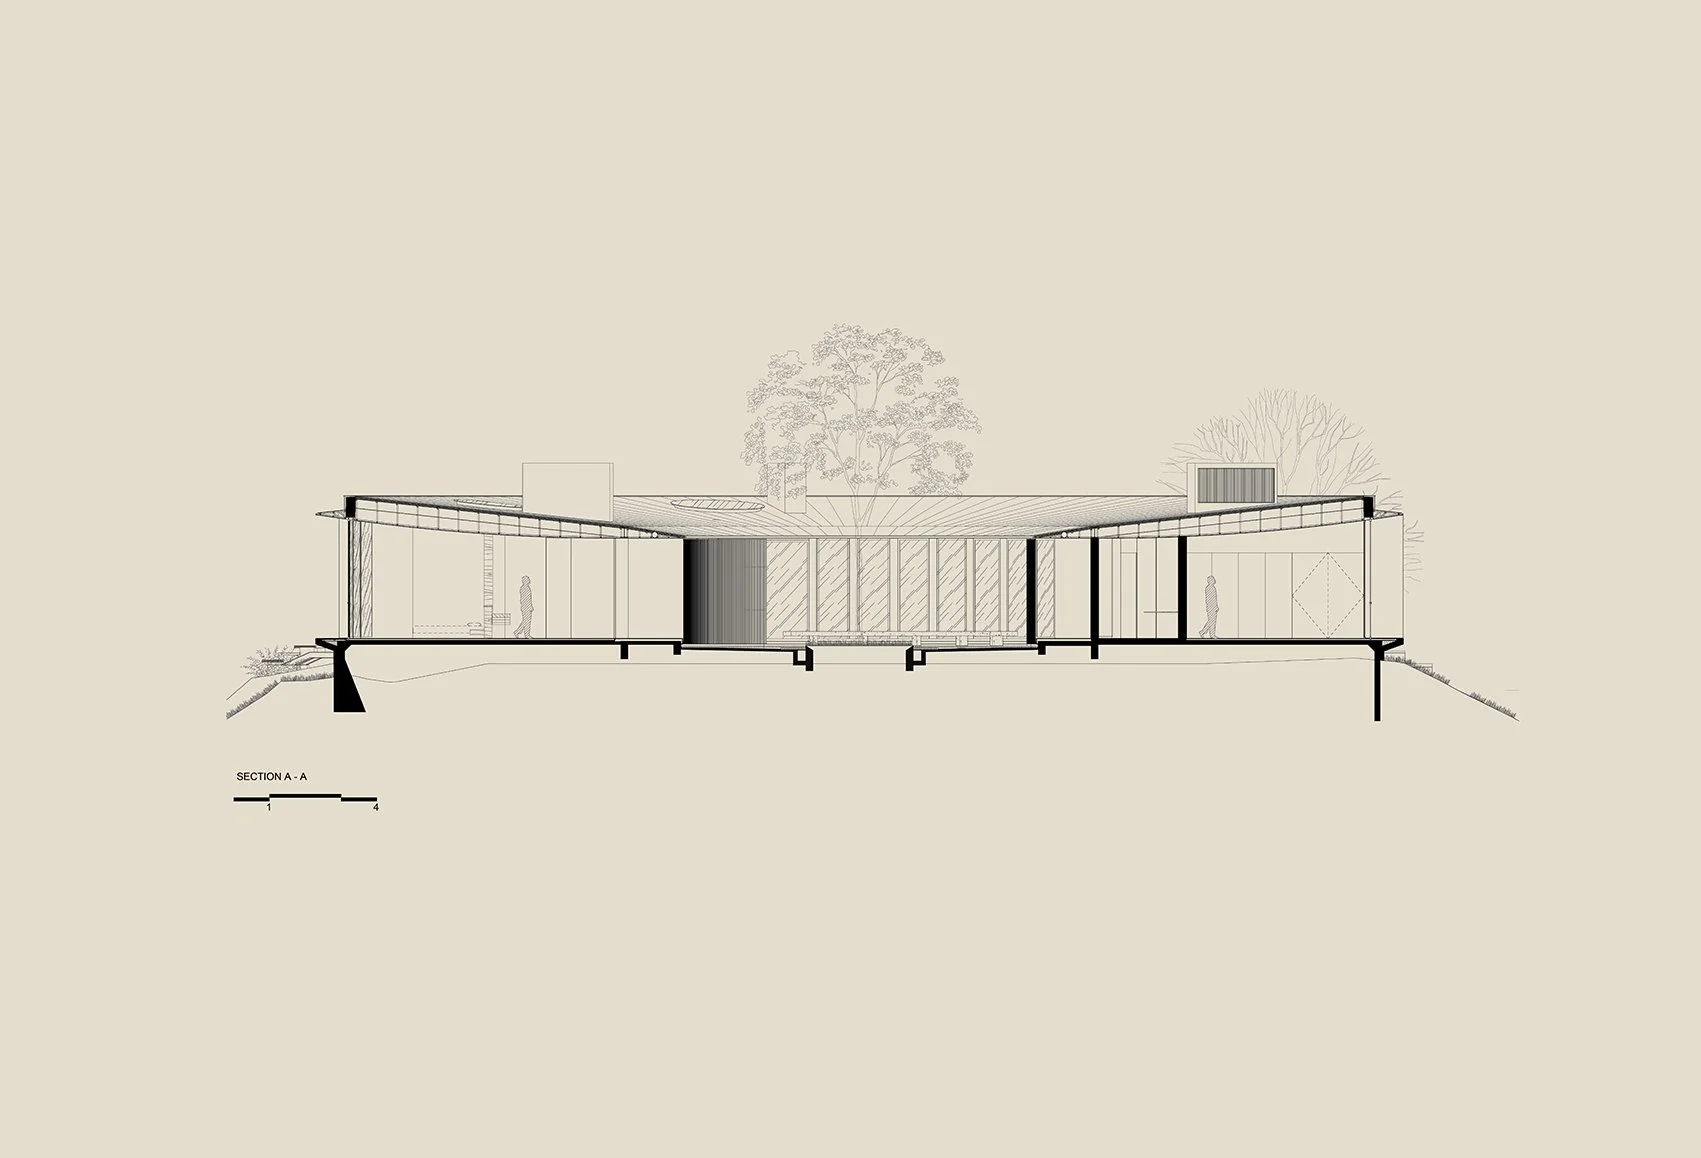
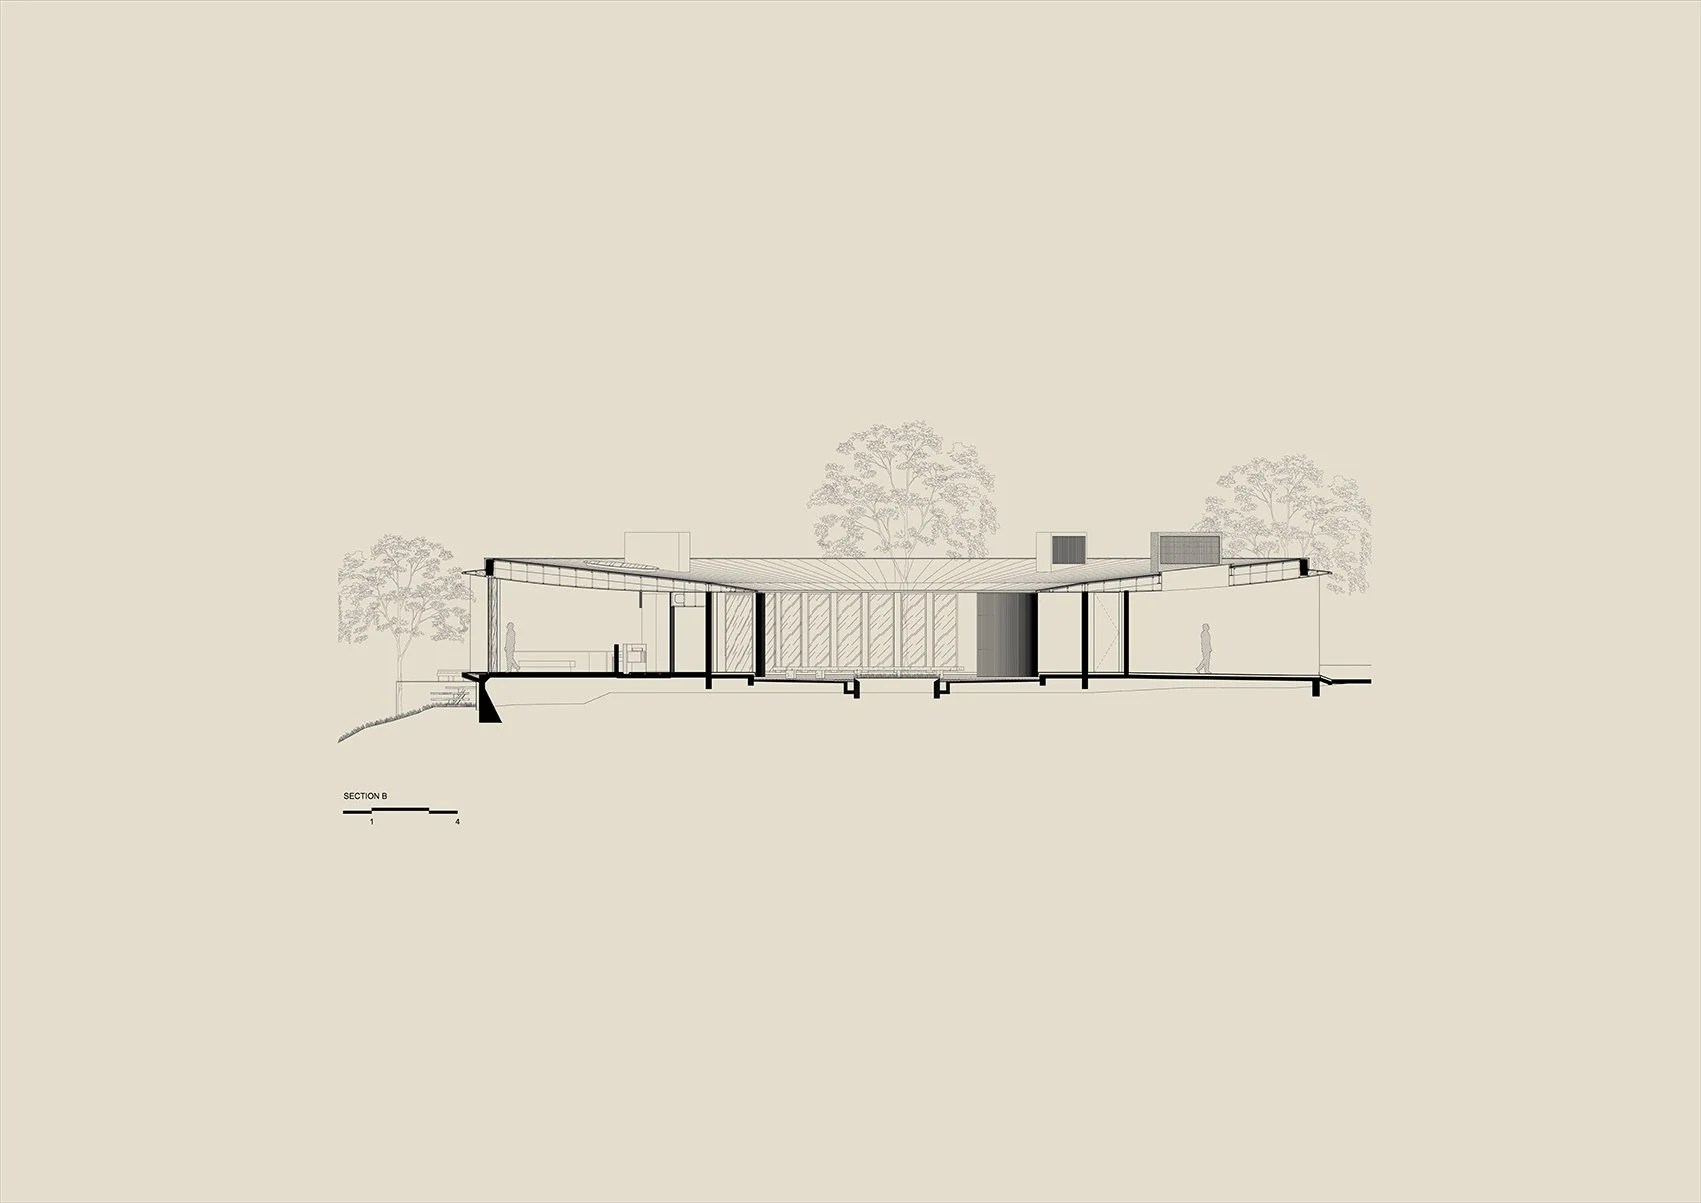
The architecture is organised around an elemental circular geometry. Rather than operating as a purely formal gesture, the circle establishes a continuous relationship with the landscape and arranges the spaces according to light, time, and orientation. The bedrooms face east to receive the softer morning light, while the living, dining, and multifunctional spaces open towards the west, turning sunset into part of the daily experience of the house. A continuous corridor follows the circular plan, connecting the rooms and transforming circulation into a gradual, contemplative journey.
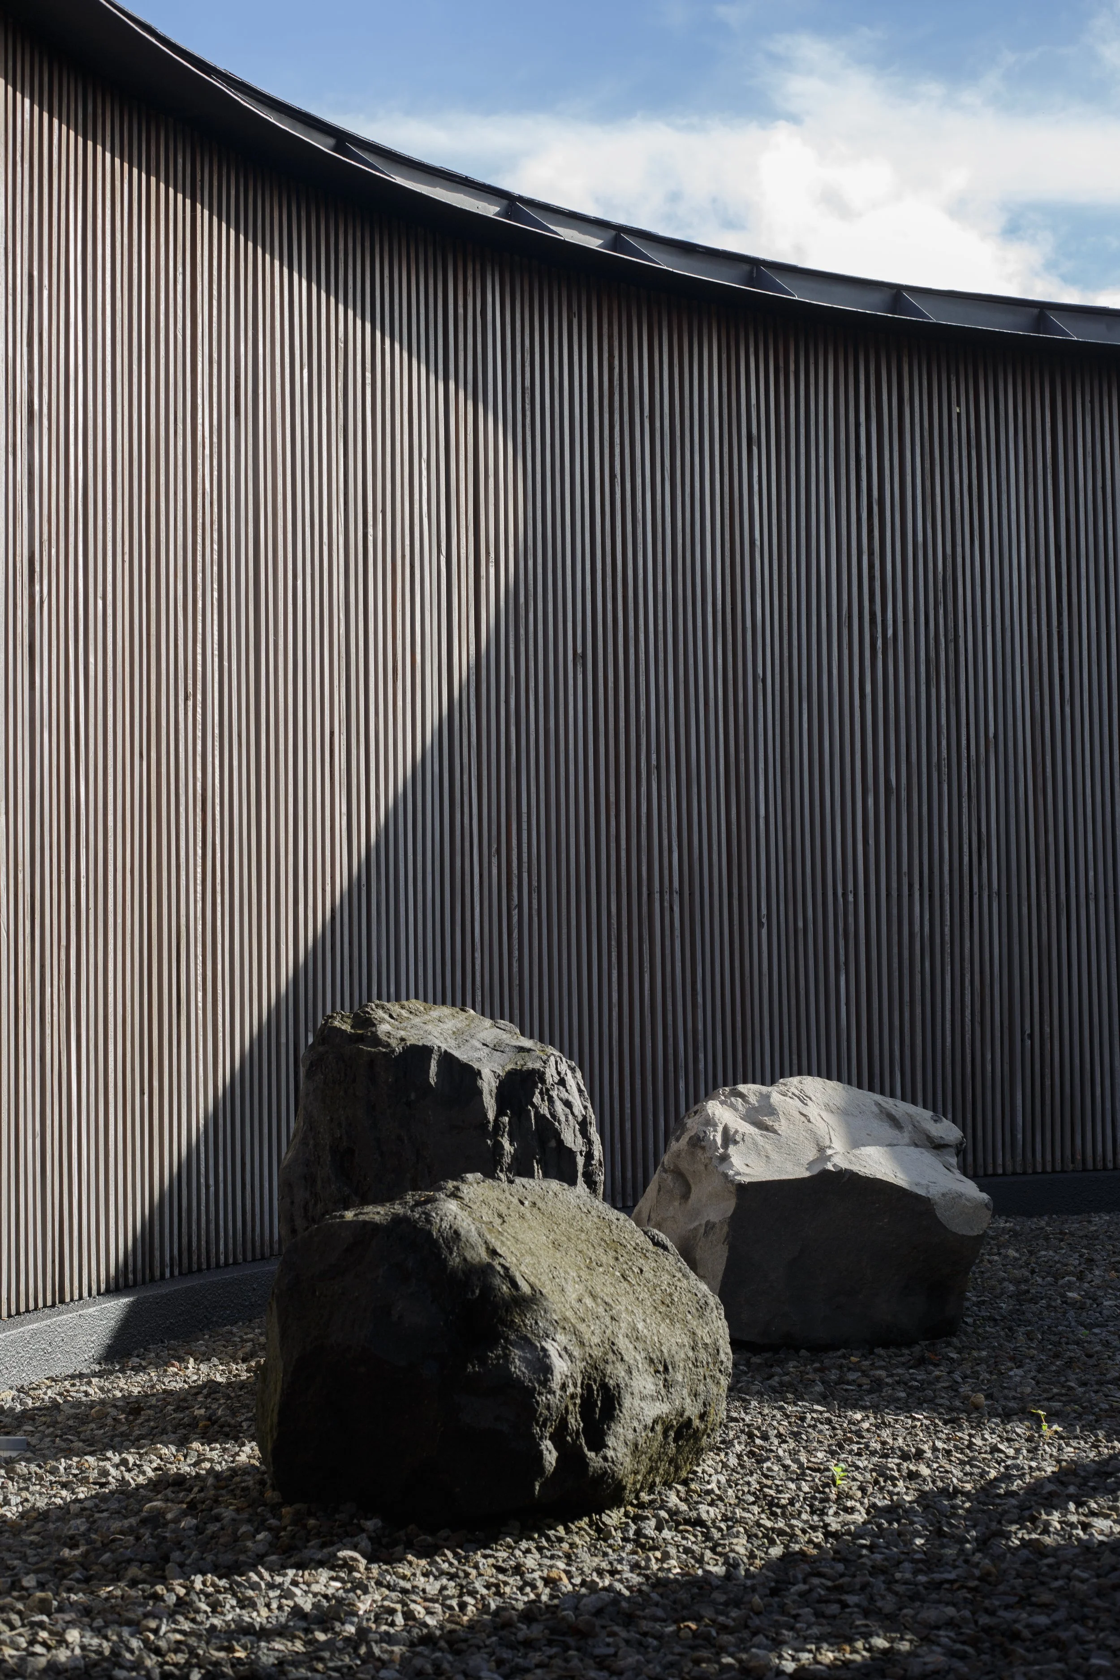
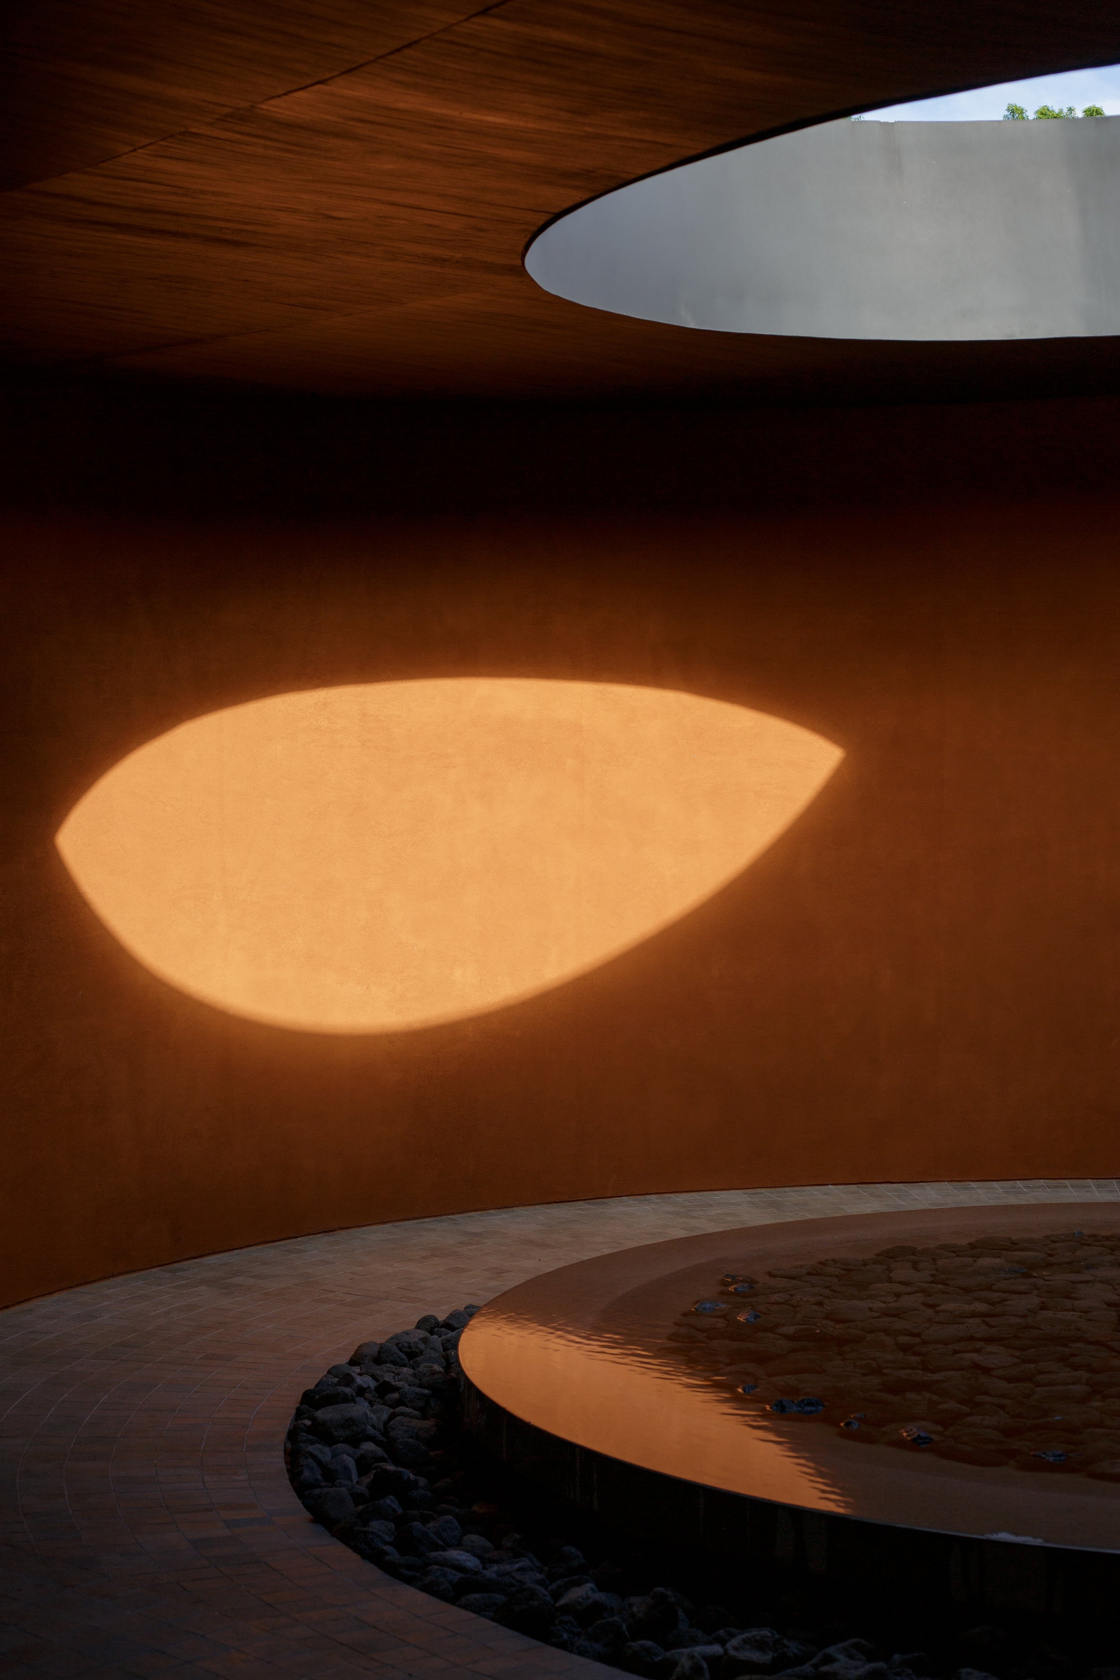
At the centre of the residence, a courtyard forms both the organisational and emotional core of the project. Three large ficus trees are conceived as living architectural elements whose growth will provide shade, improve the microclimate, and strengthen the relationship between nature and the built form. The entrance is designed as a transitional threshold: a shaded circular patio with a reflecting pond that mirrors the sky and mediates between the intensity of the exterior landscape and the more intimate atmosphere within.
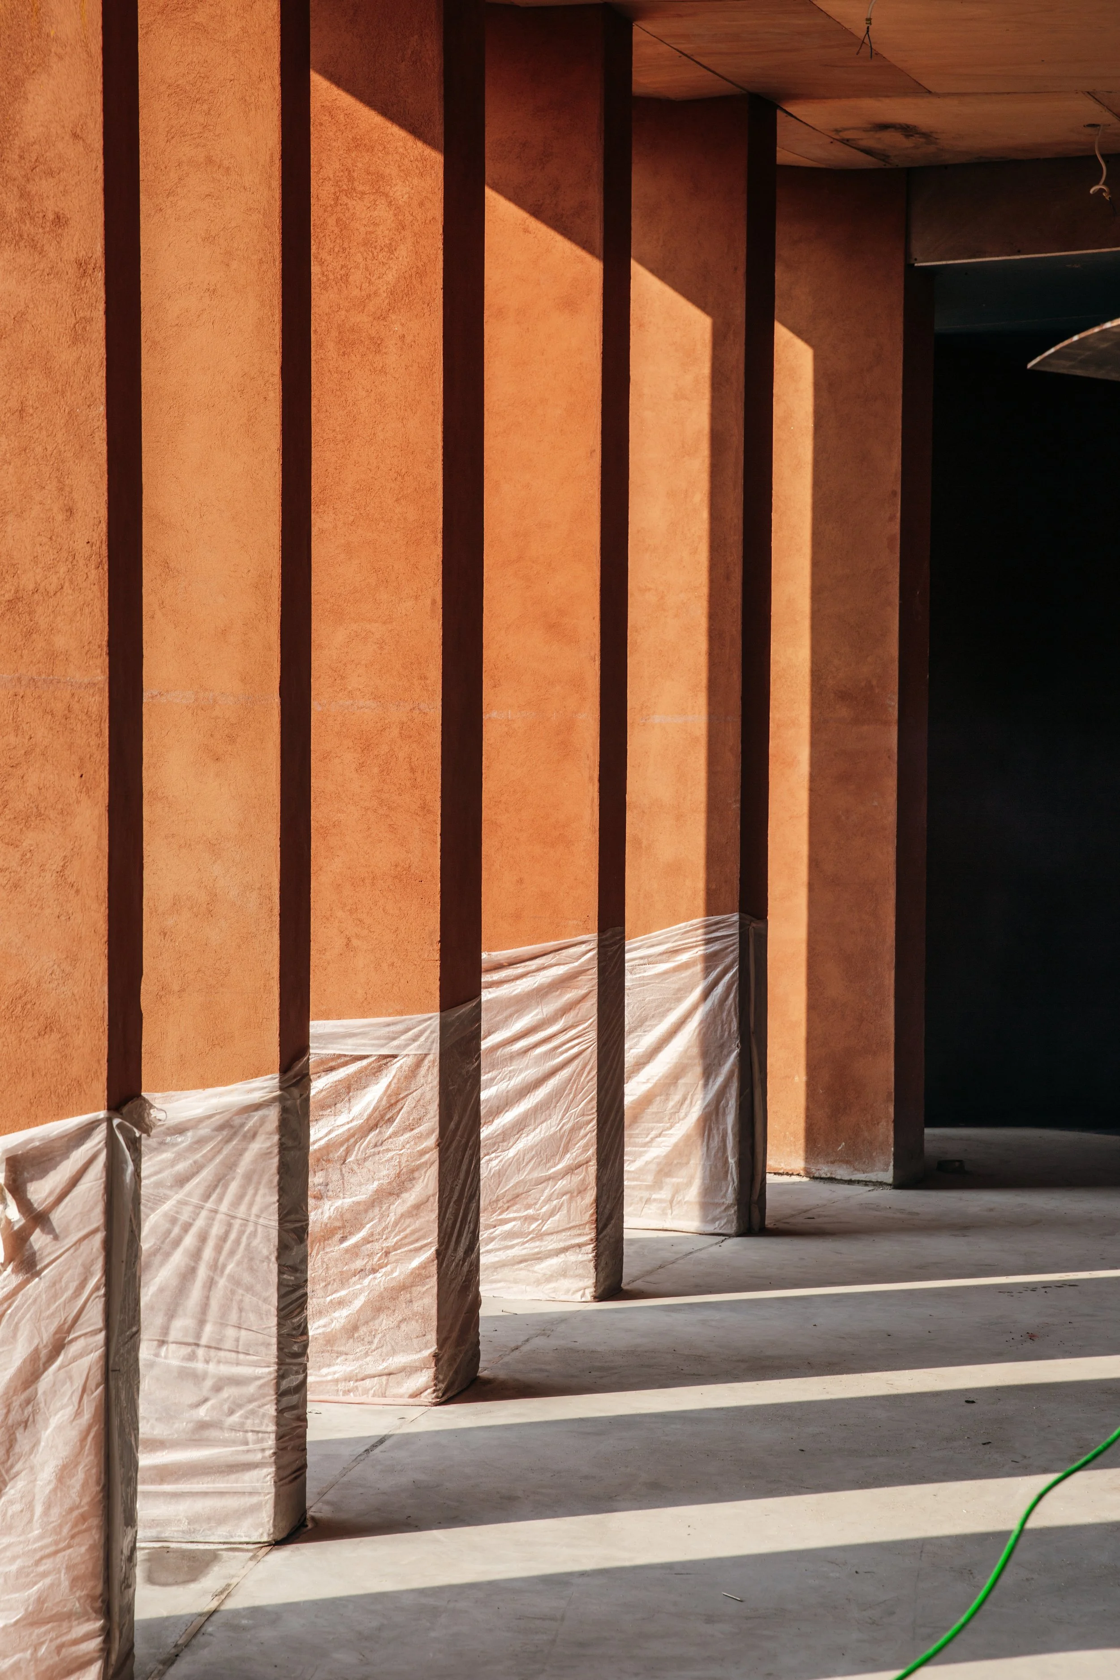
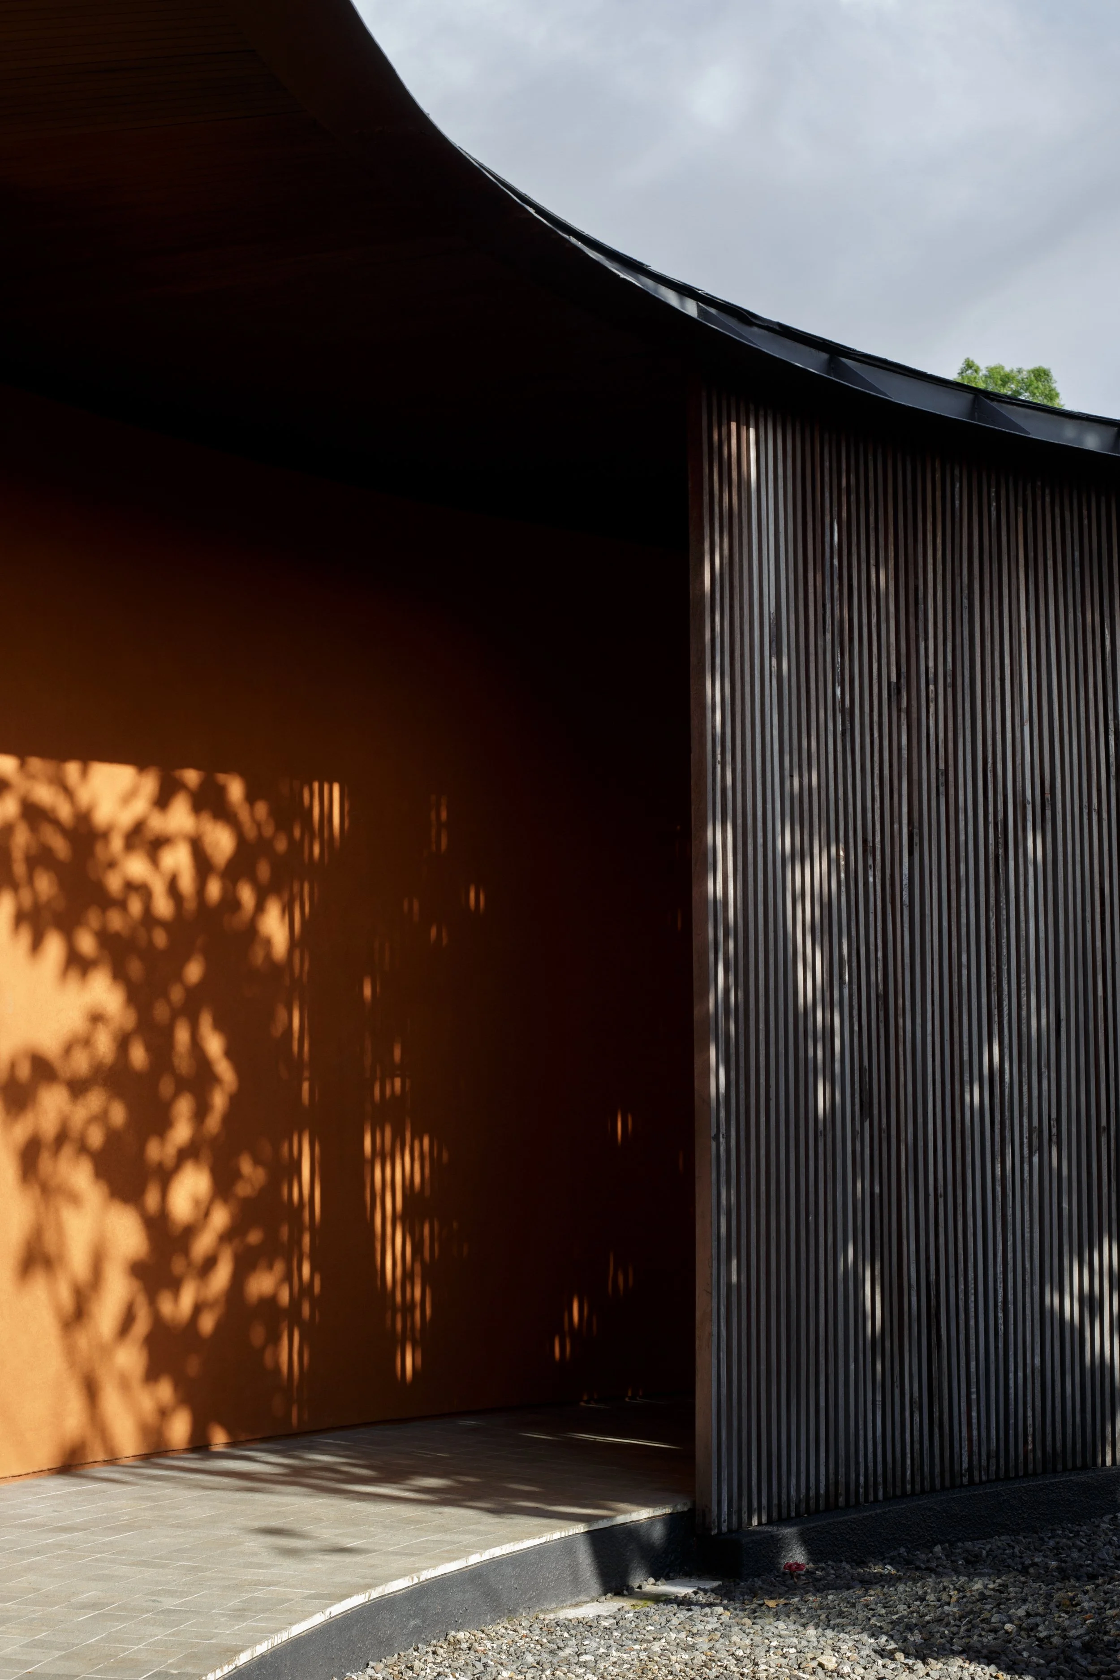
A rhythmic sequence of substantial columns defines the façade, providing deep shade and thermal protection from Lombok’s tropical sun while giving scale and order to the circular structure. Terracotta plaster extends across the exterior and interior surfaces, referencing the island’s clay-rich soil, reddish tones, and local building traditions. In contrast to the brightness and heat outside, the interiors adopt a restrained, darker palette, creating a calm and sheltered atmosphere. Indonesian textiles, pottery, and handcrafted objects introduce warmth and local identity within this more subdued architectural language.