HOUSE LAYANG
Lombok, Indonesia
2023
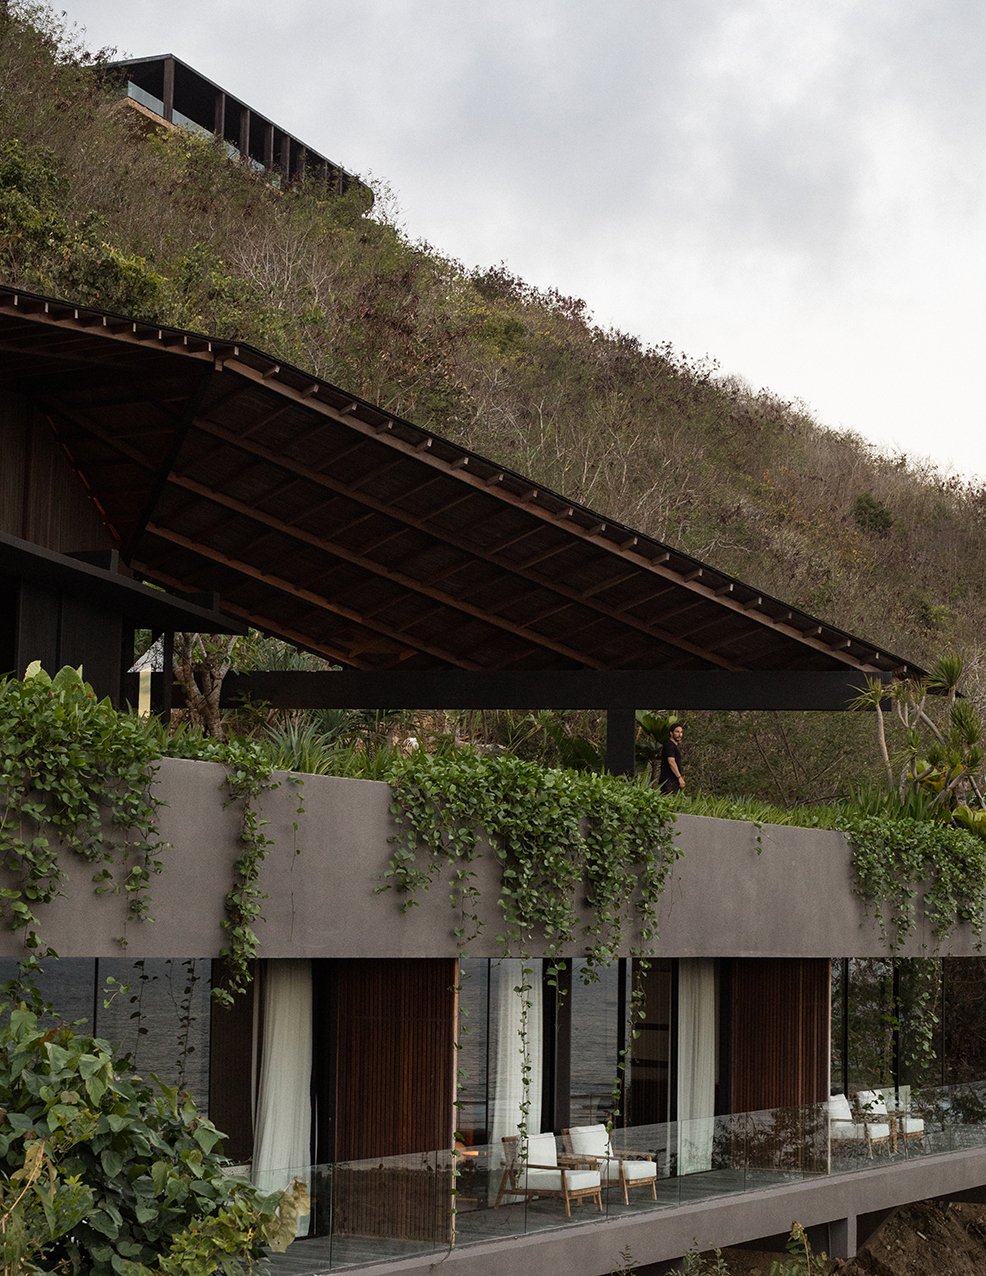
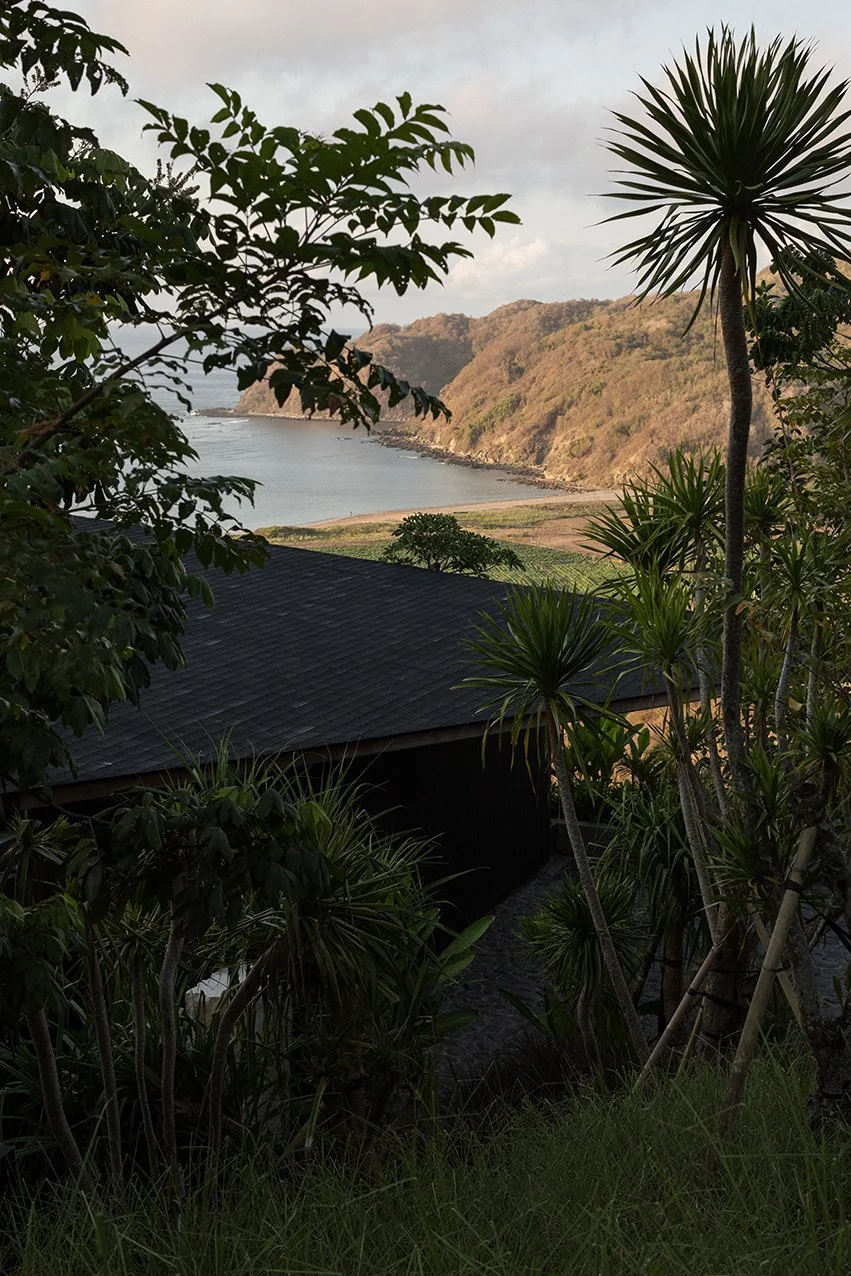
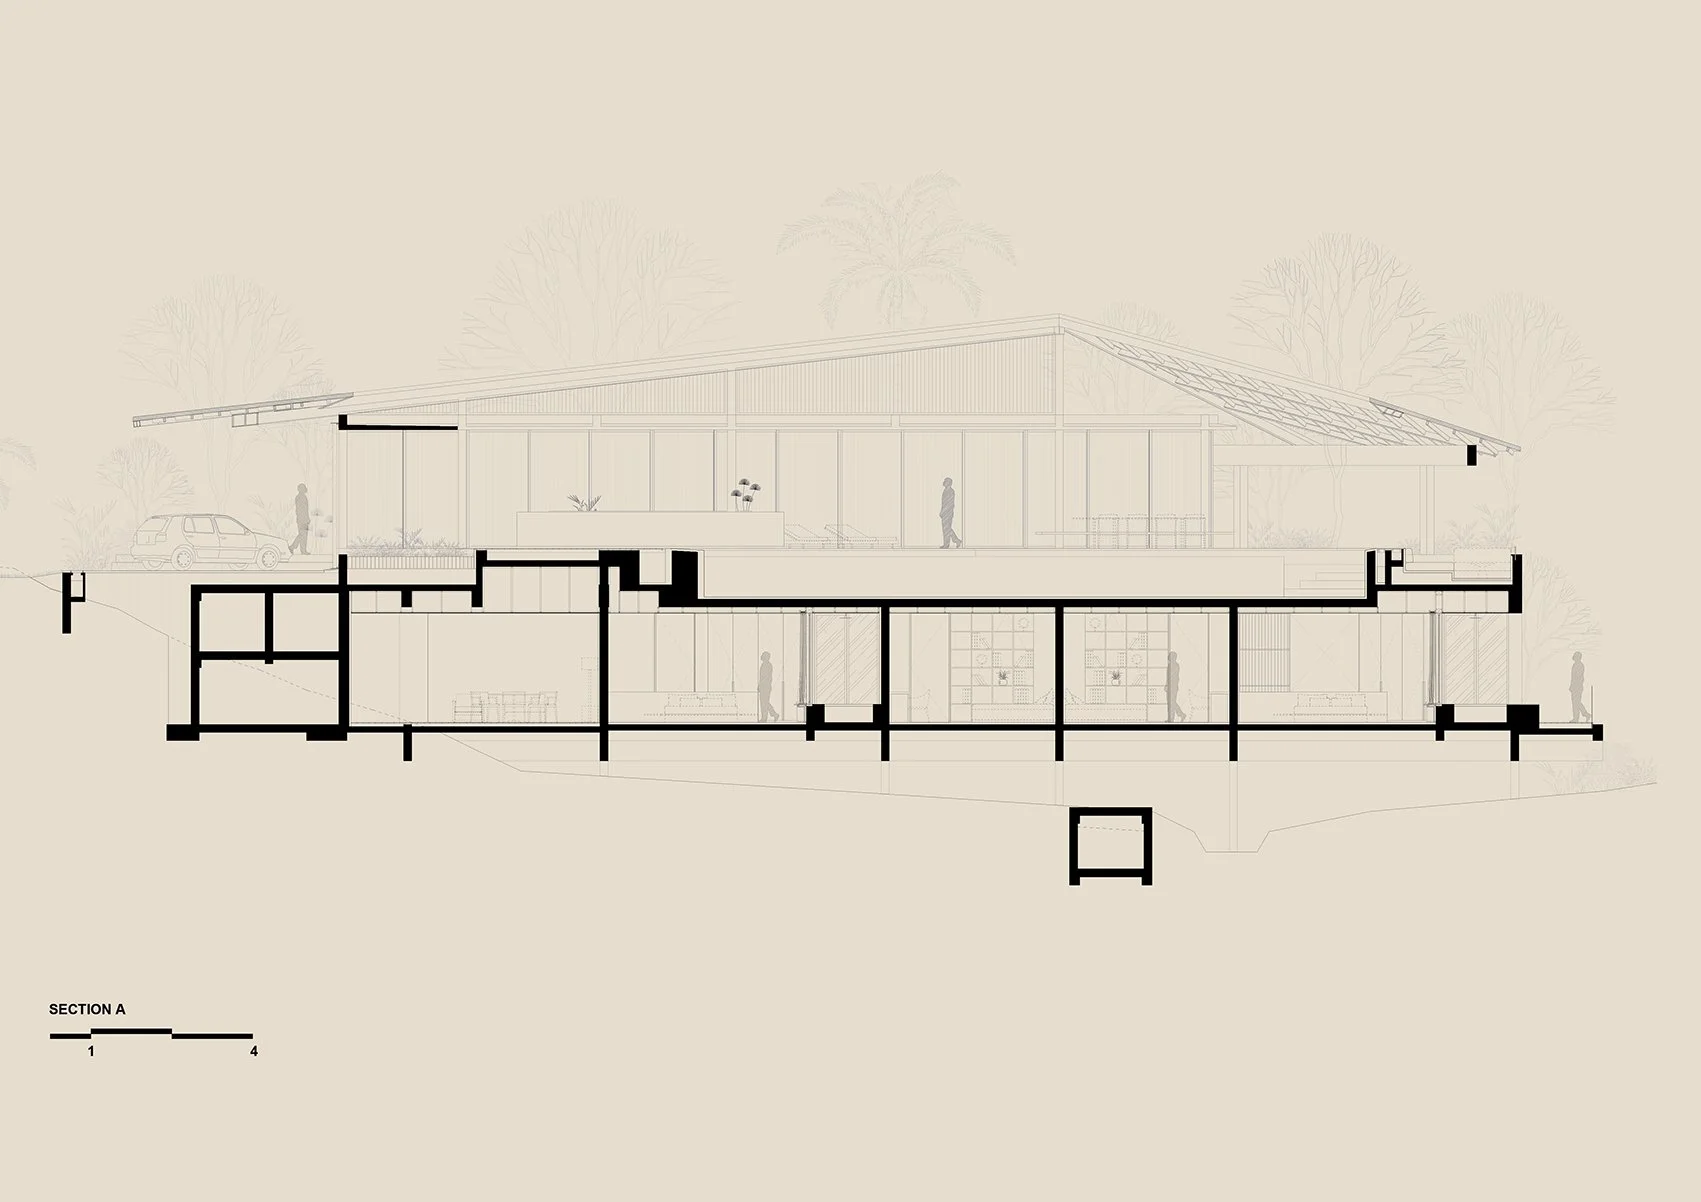
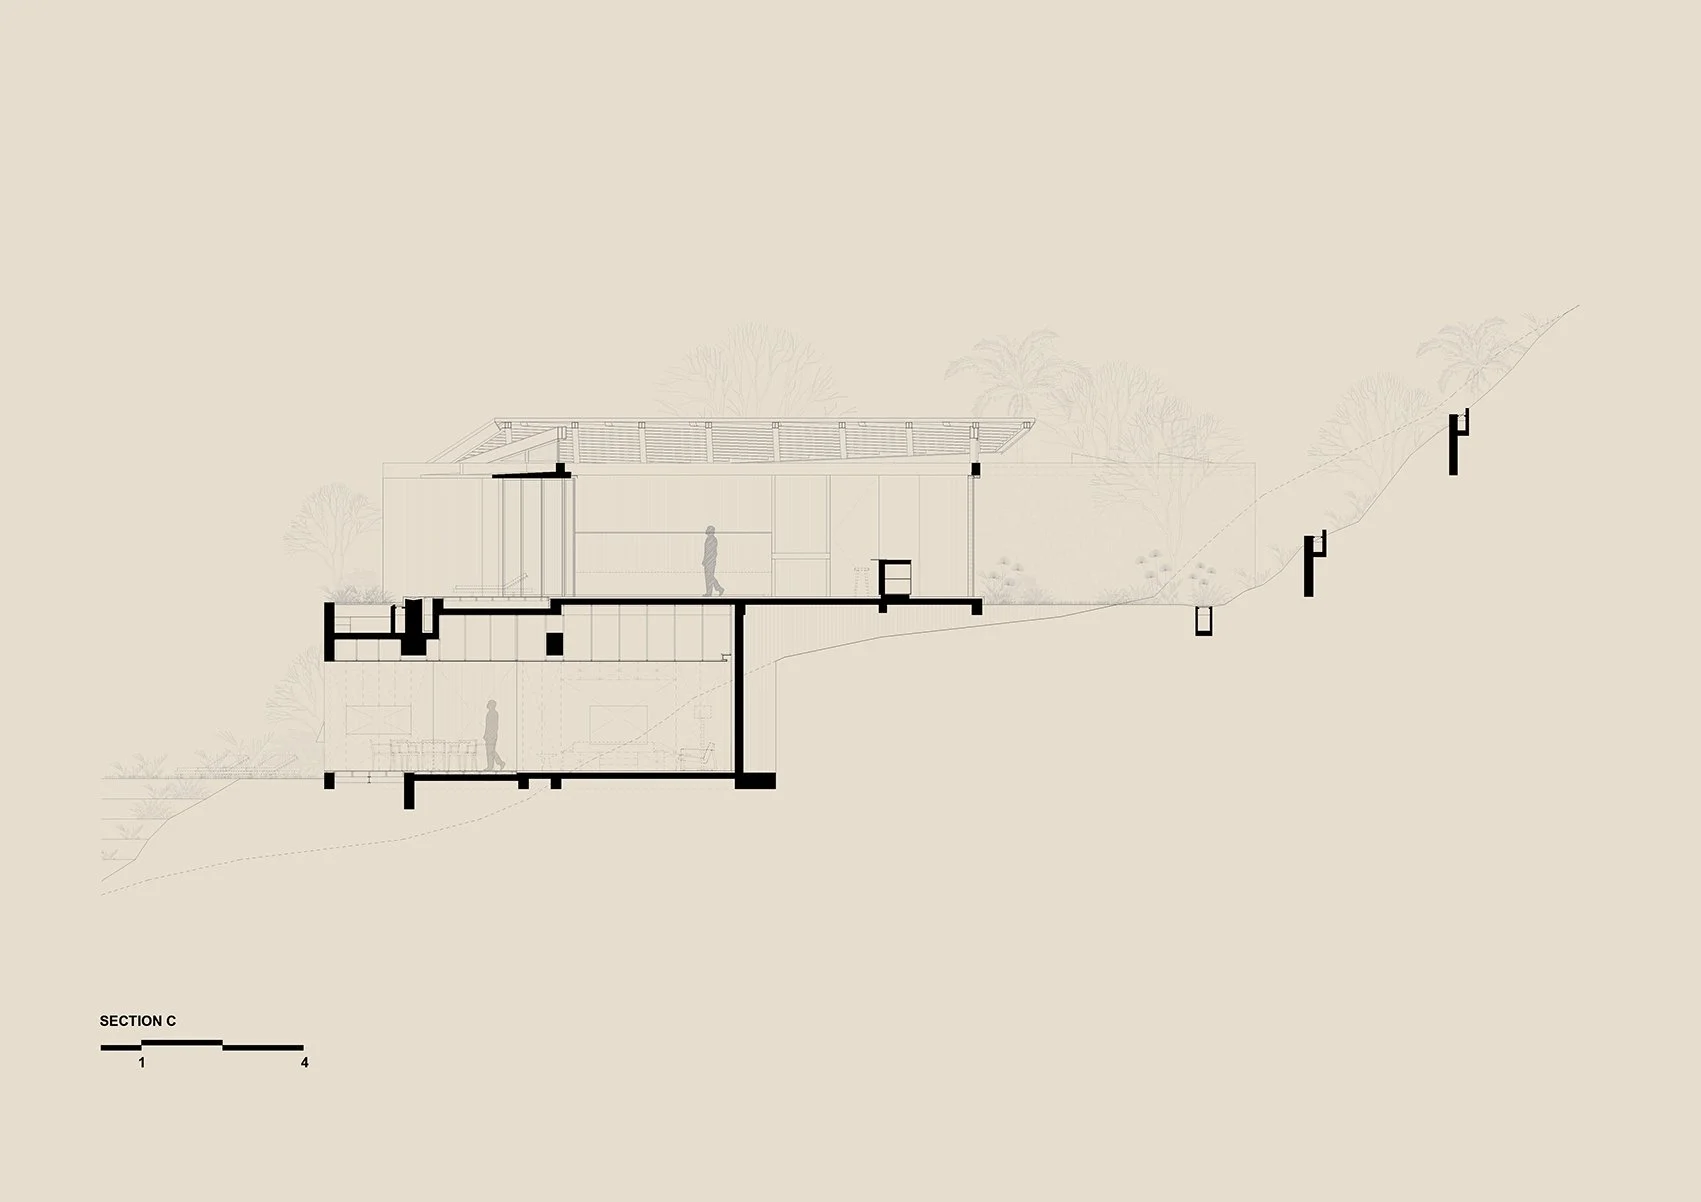
House Layang is set on a steep hillside between two ridges, with a creek running through the valley between them. Rather than reshaping the terrain, the house is organized around these natural formations. The two ridges support a lower level that spans the valley like a bridge, containing the bedrooms and allowing the house to follow the existing topography.

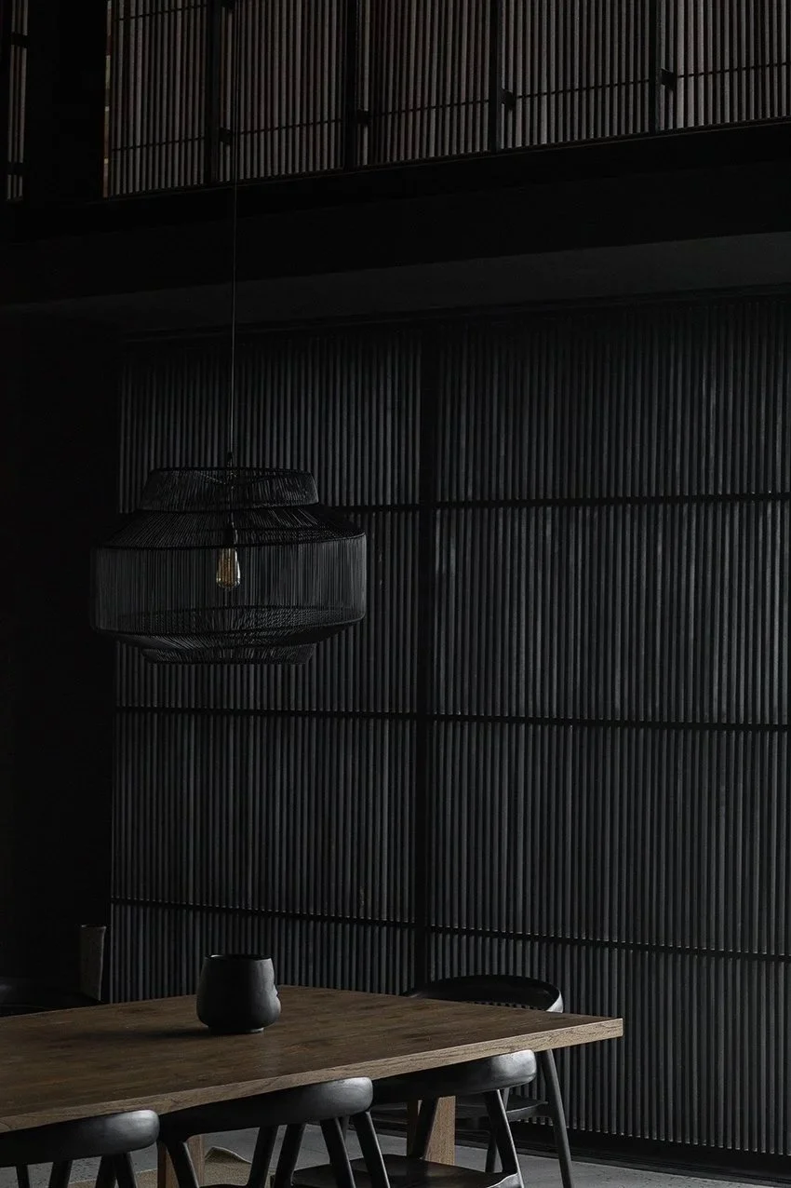
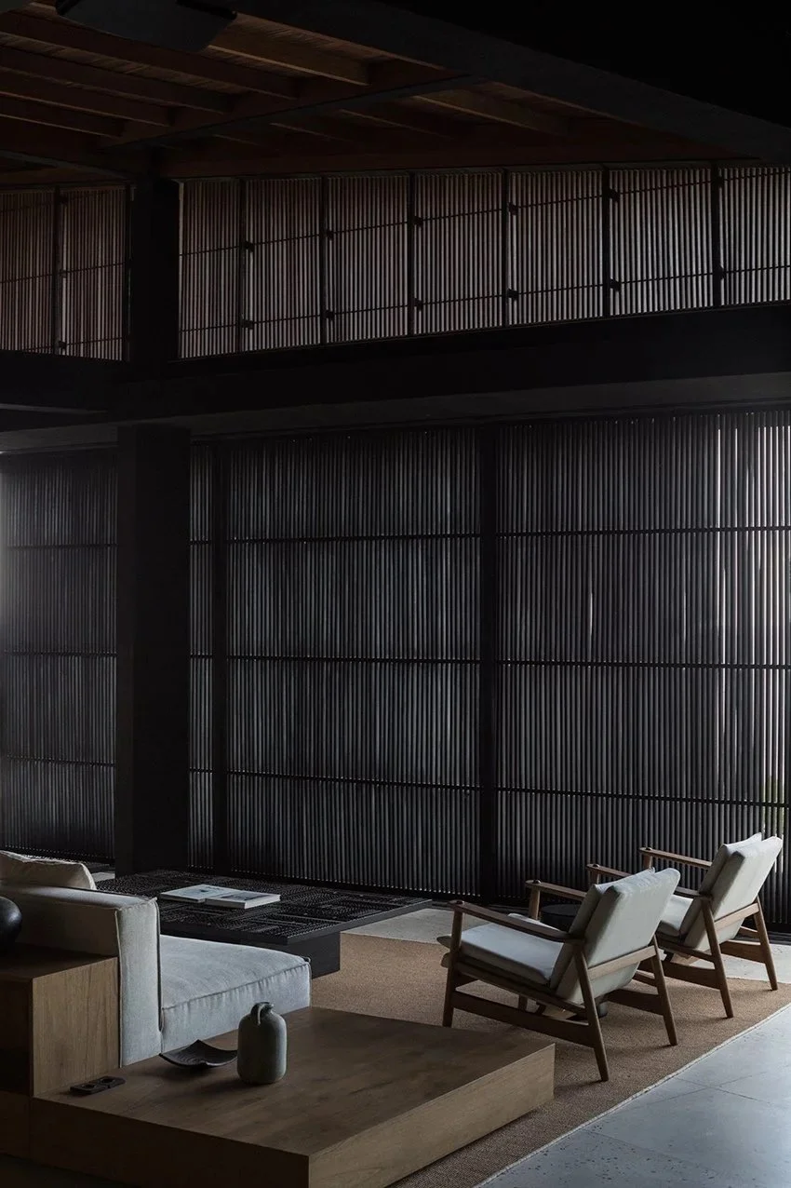
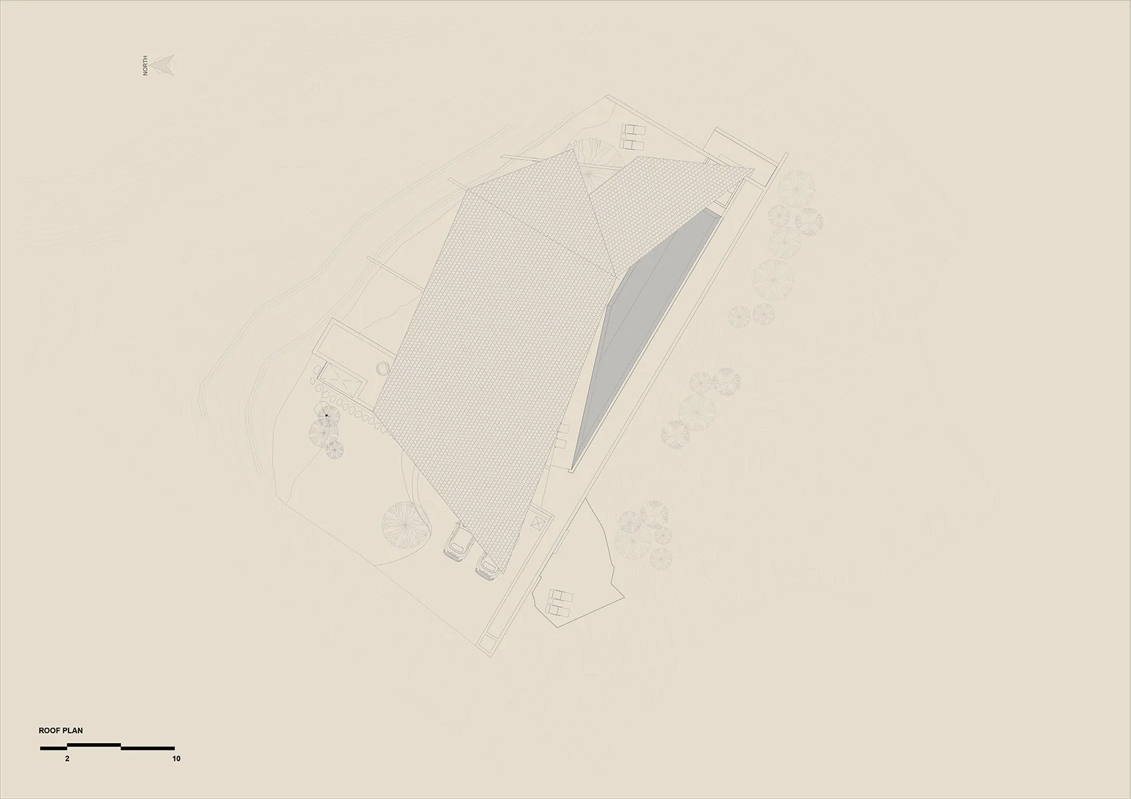
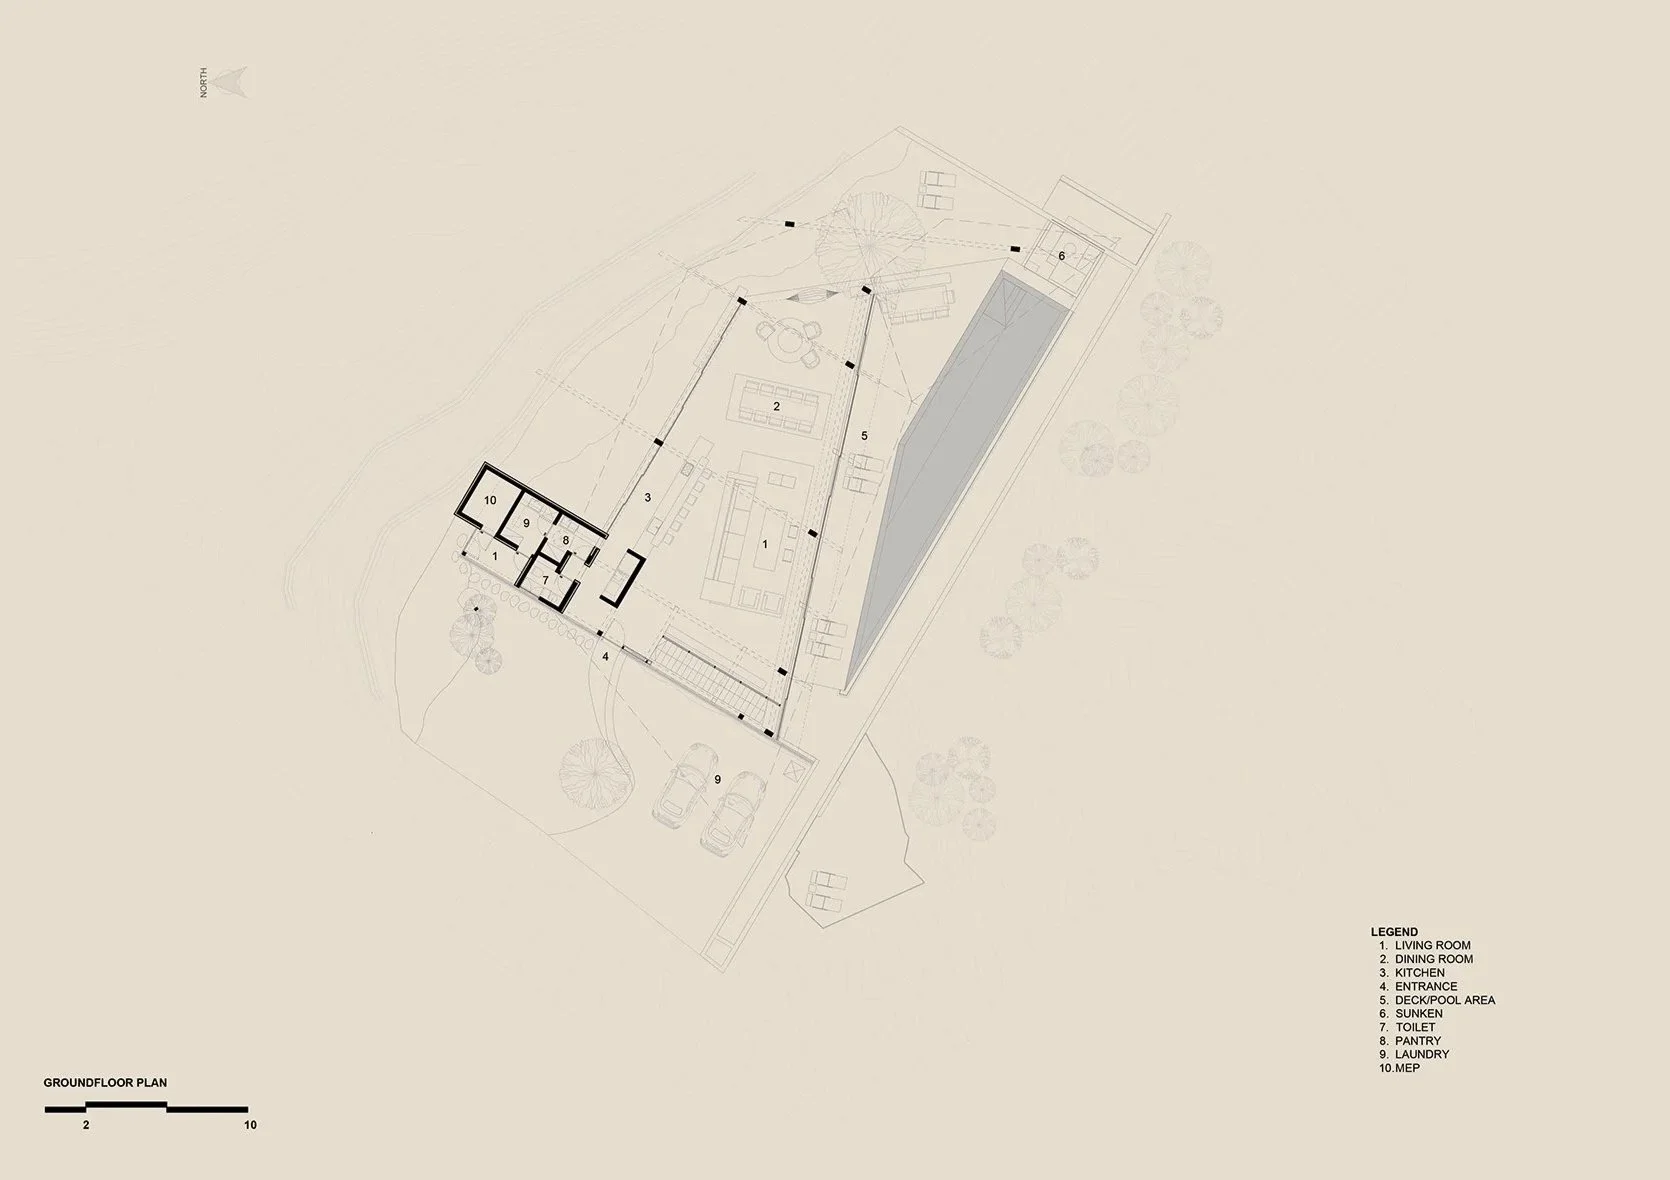
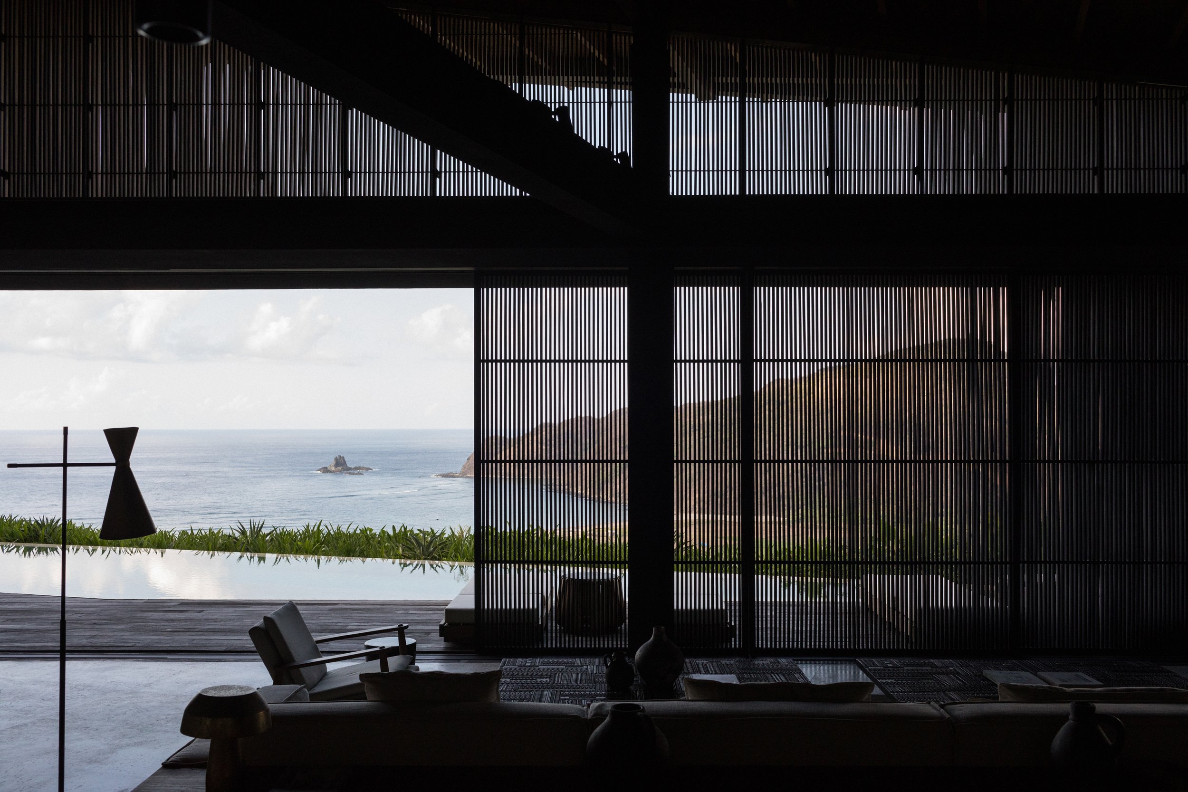
Above this level, a large flat platform creates the main communal area of the house. The living room, kitchen and dining spaces connect directly to the terrace, swimming pool and garden, forming a continuous sequence of spaces that opens towards the surrounding landscape. A large metal and timber roof shelters this upper level. Its form takes reference from the Indonesian layang-layang, or kite, giving the house a distinct profile while providing shade and protection to the spaces below. The interiors use dark tones to reduce the presence of the architecture and emphasize the landscape and views beyond. The material palette combines aluminium windows with bankirai, ulin and teak wood. Furniture throughout the house was designed and selected specifically for the project, creating continuity between the architecture and interiors.
The house is shared by two twin brothers and their young families and is conceived as a place for them to spend time together. Its organization brings the families together around the communal spaces while giving the bedrooms a more private position within the structure.