HOUSE TORO-TORO
Lembongan, Indonesia
2025
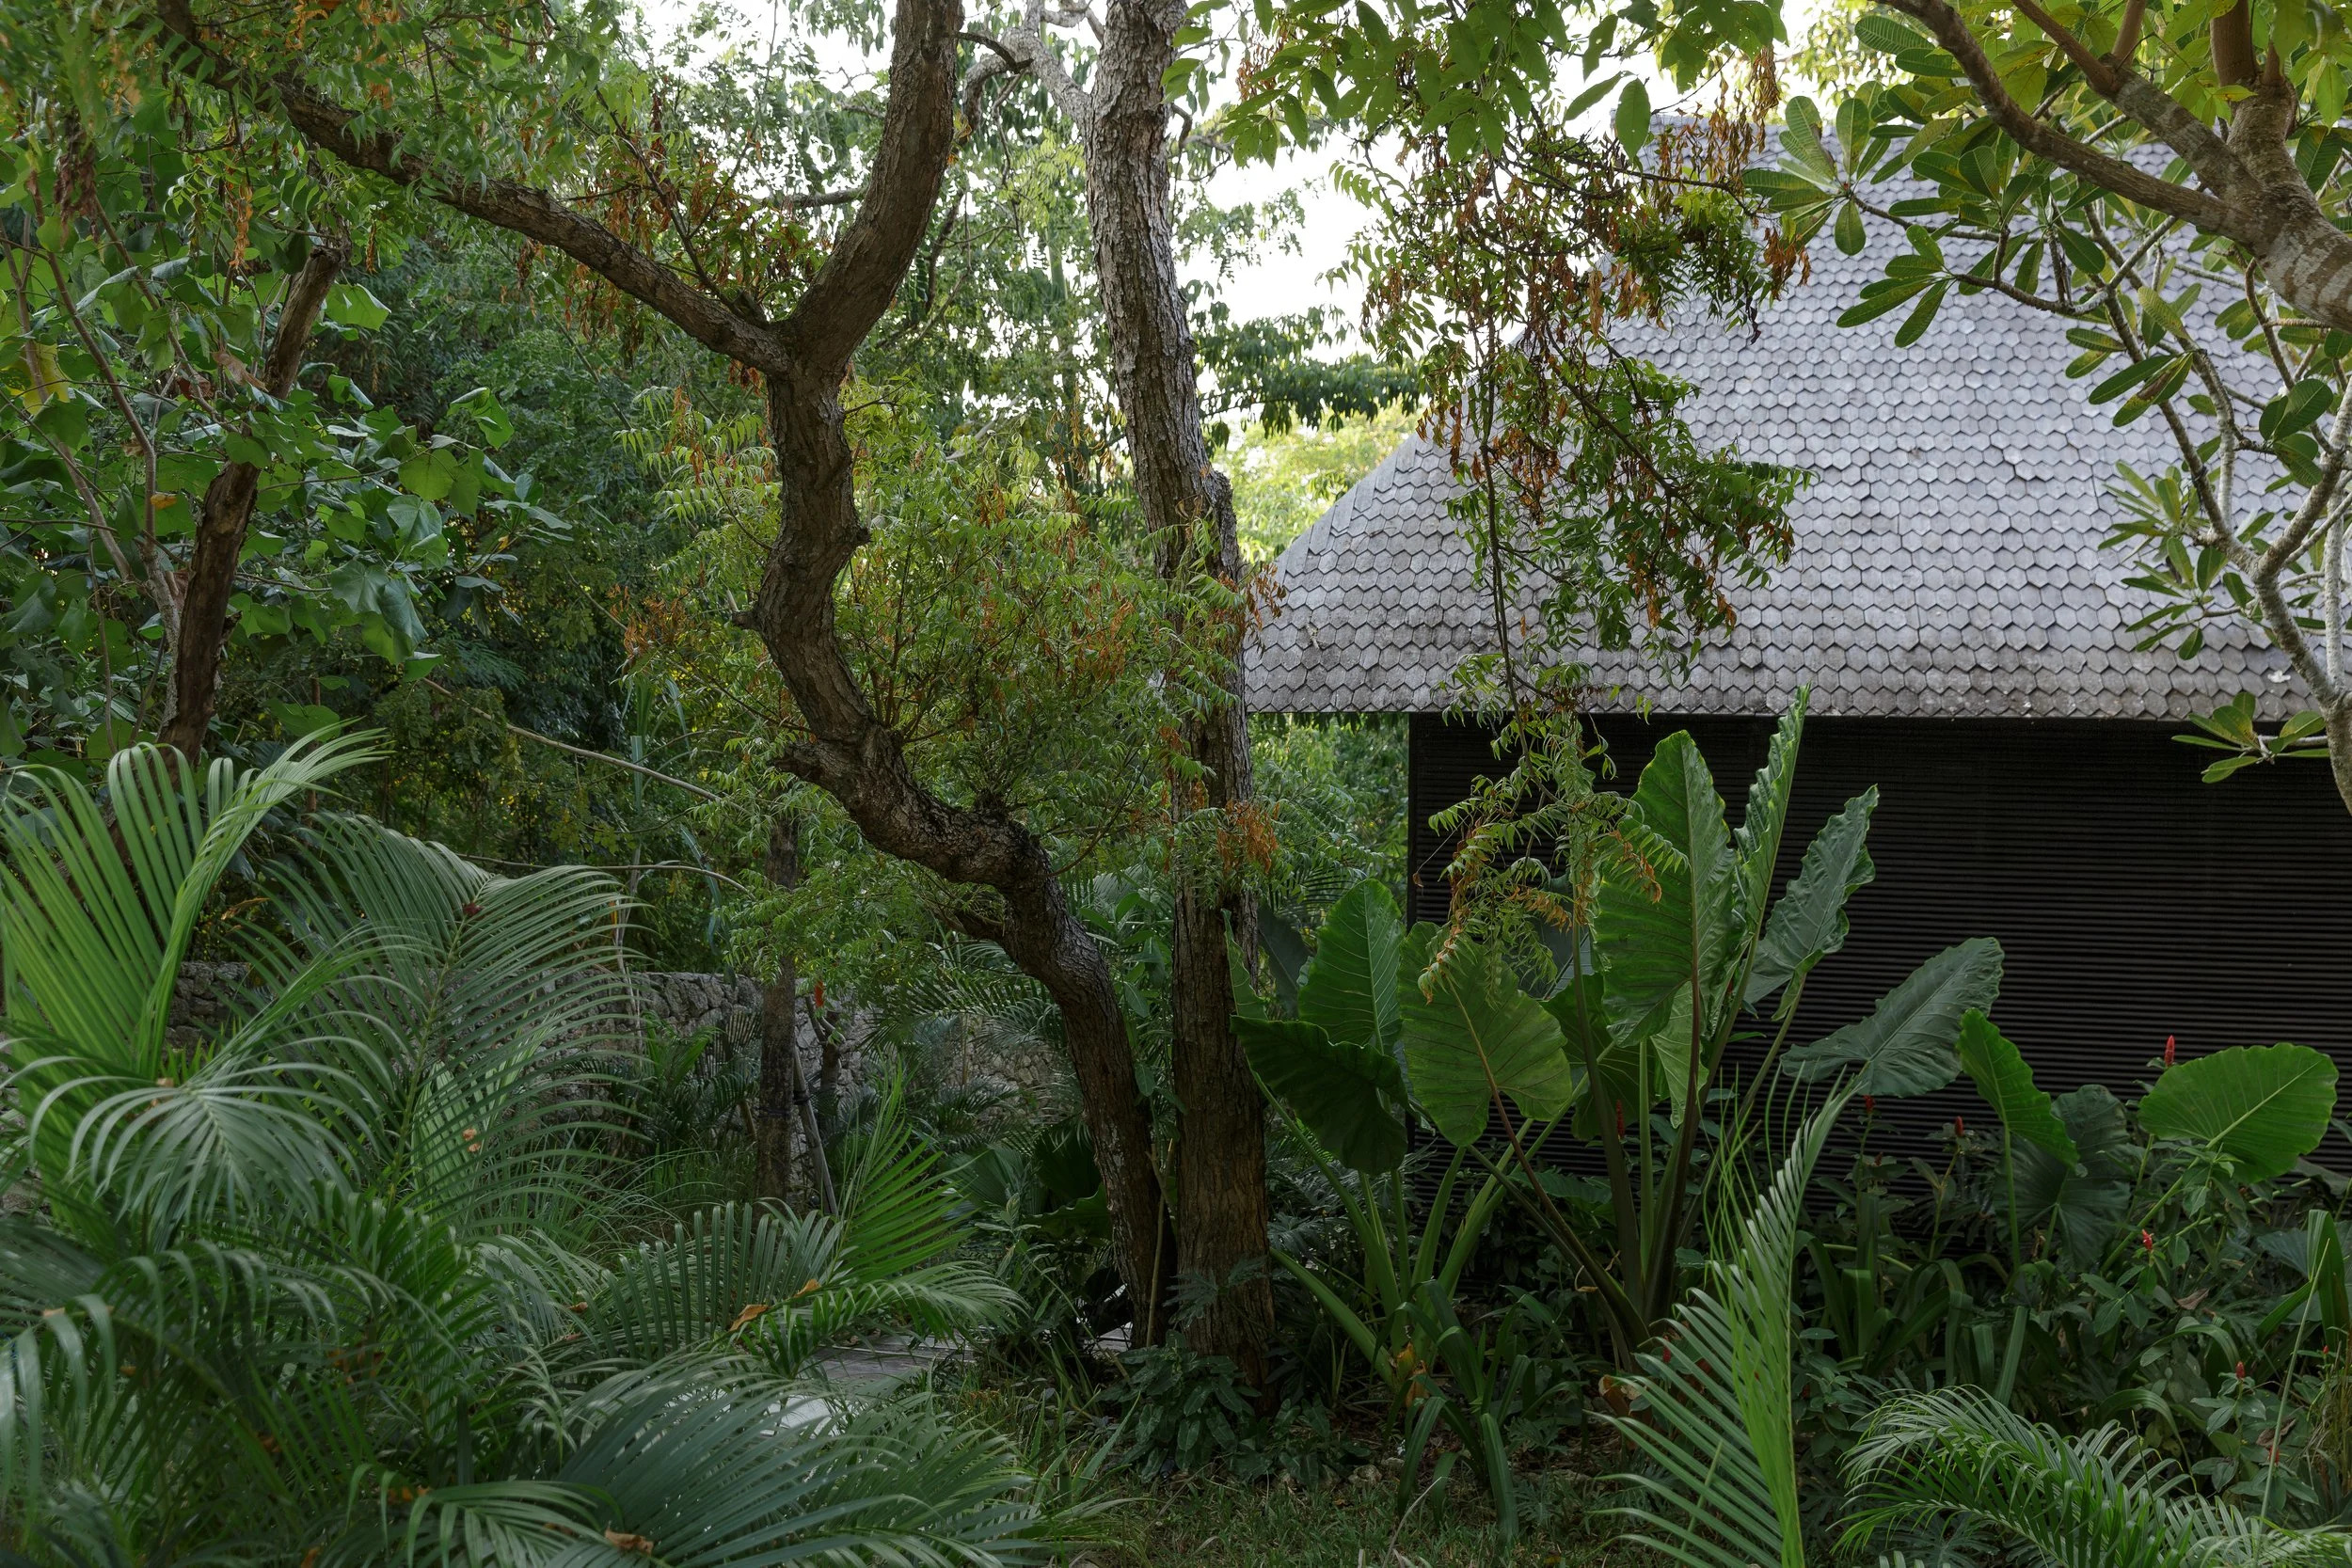
House Toro Toro is the personal residence of architect Nico Cáceres and photographer Paula Marchant. Set on a steep hillside in Nusa Lembongan, Indonesia, the house overlooks the Indian Ocean while framing uninterrupted views of Mount Agung, Bali’s sacred volcano. Conceived as both a home and an ongoing architectural exploration, the project reflects a commitment to craftsmanship, sustainability, and a deep respect for local building traditions.
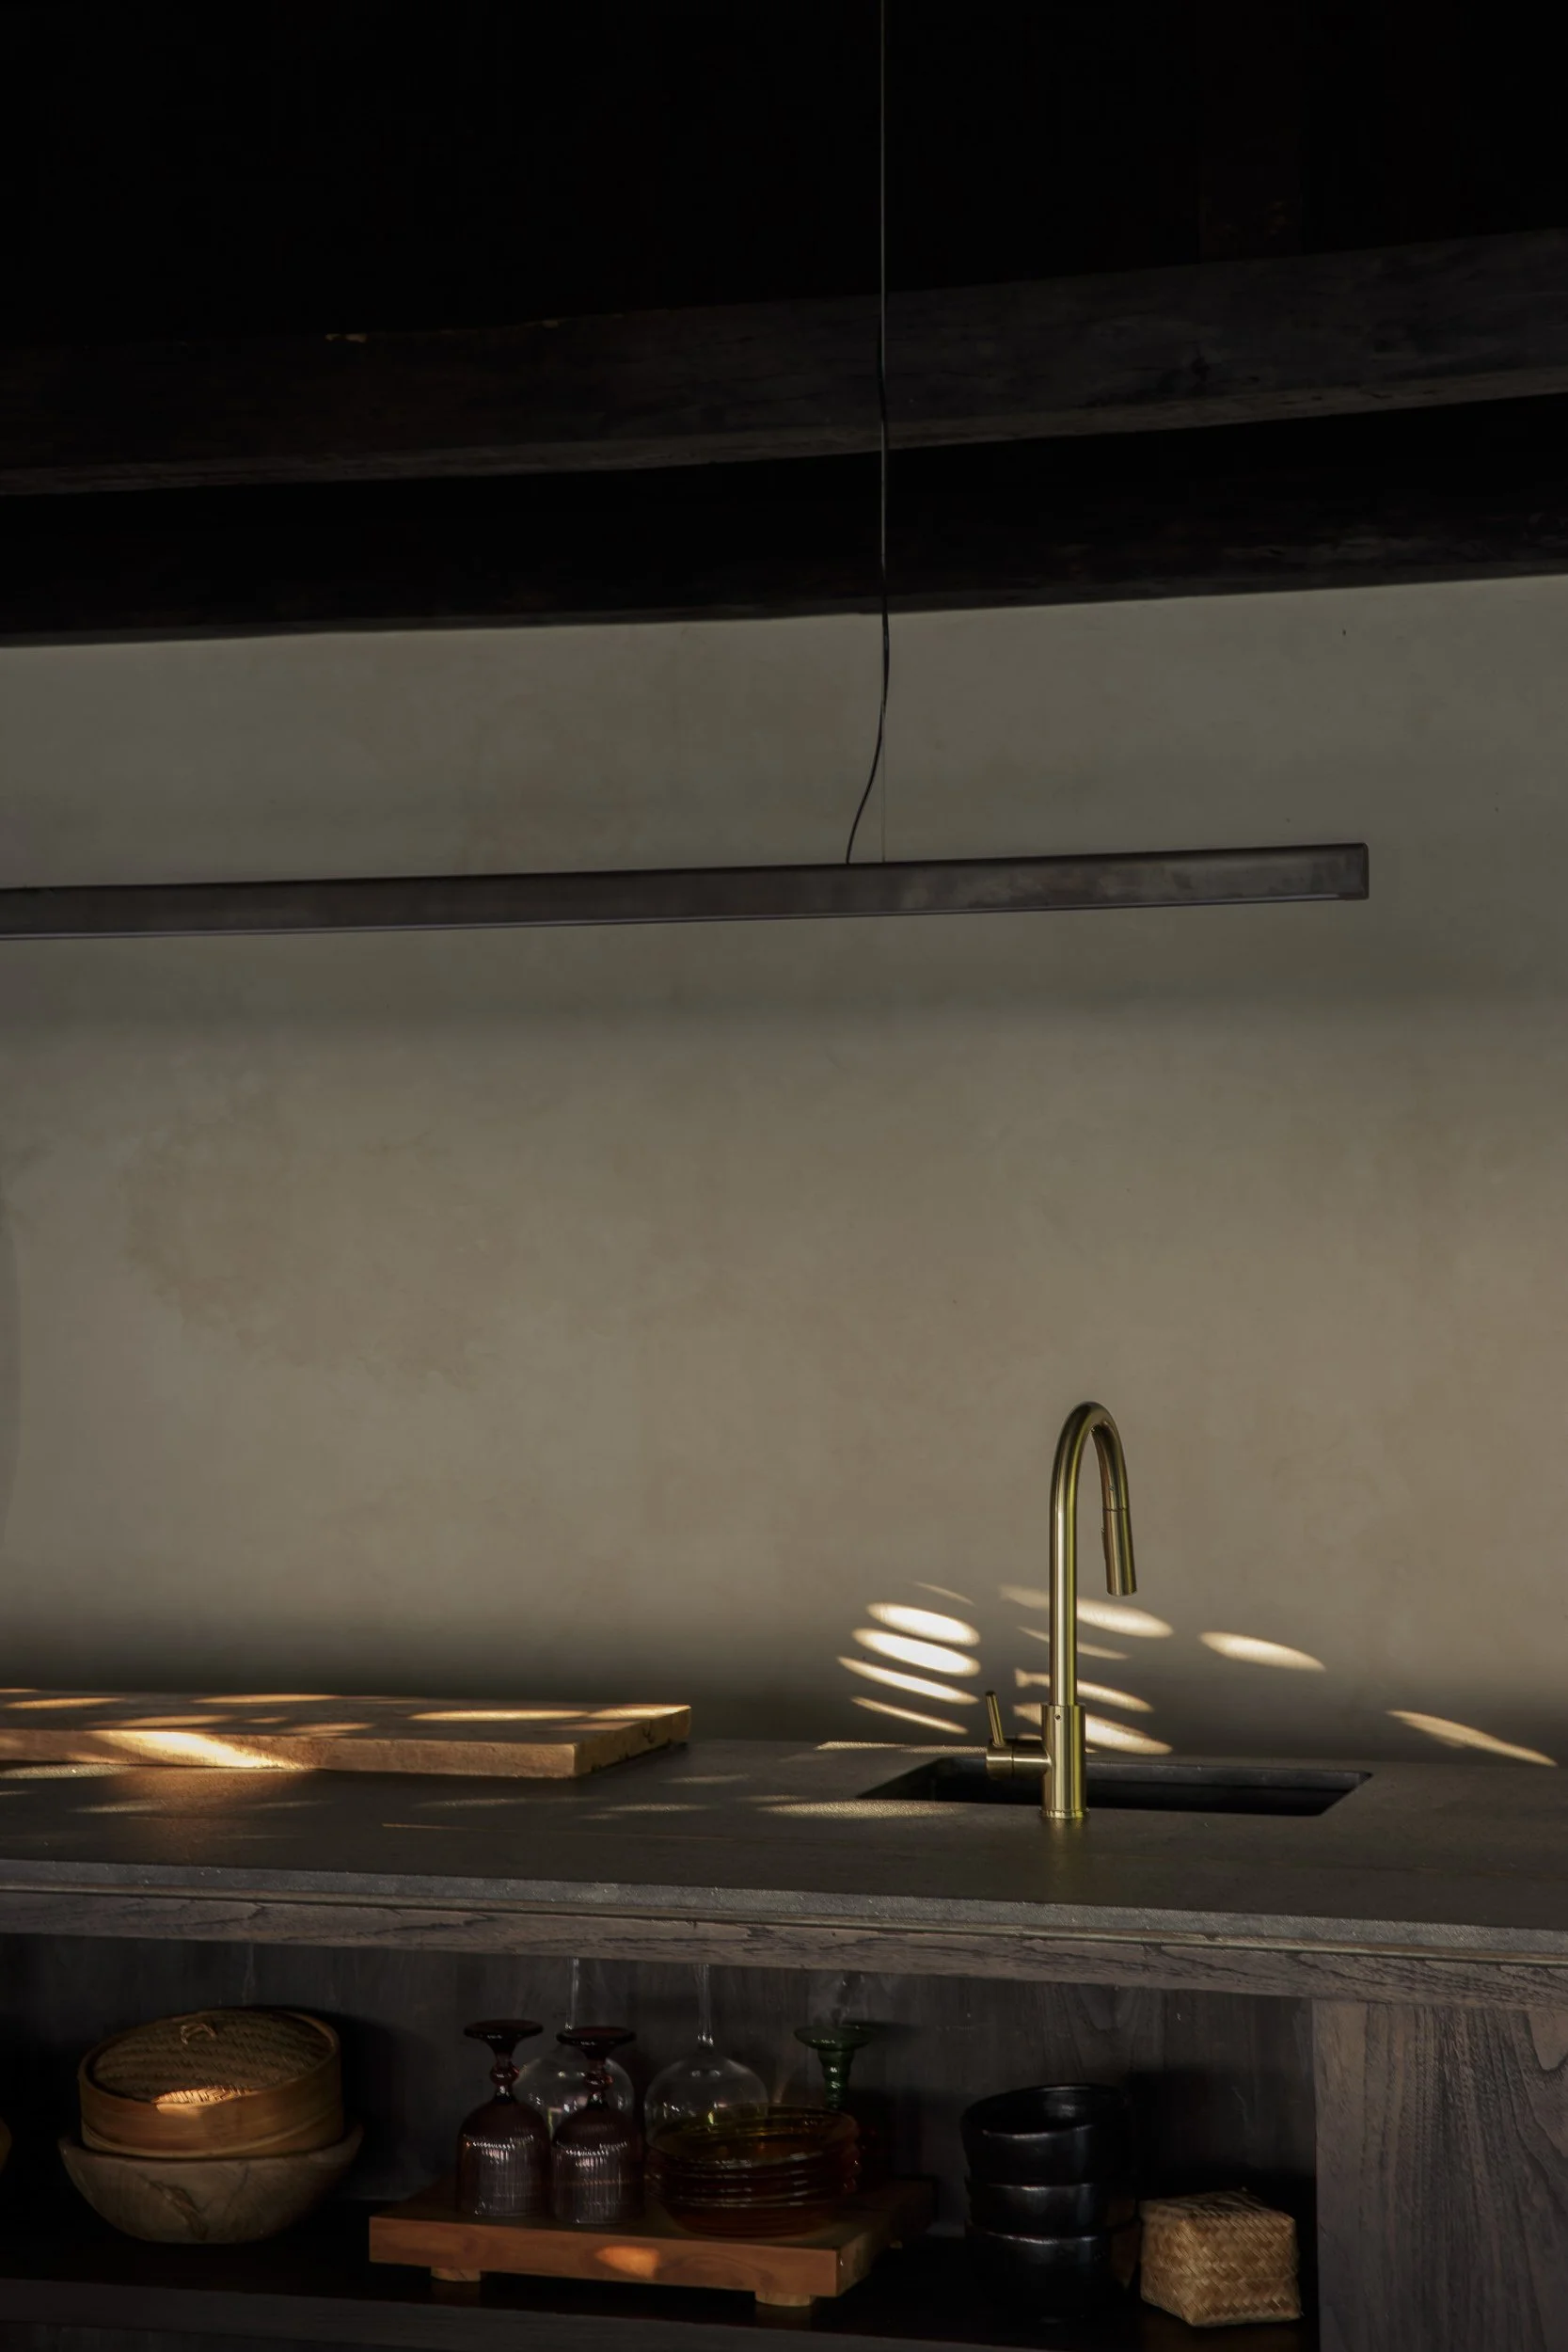
The house was built organically in close collaboration with Javanese carpenters using reclaimed timber salvaged from demolished traditional houses across Indonesia. Each piece of wood carries its own history and character, together forming a new architectural narrative. Rather than concealing the diversity of species and origins, the project celebrates the richness of these reclaimed materials, while a natural oil finish visually unifies the timber and protects it from insects, moisture, and weathering. Architecturally, the house brings together the spatial intelligence of Indonesian vernacular architecture, the craftsmanship of Javanese timber traditions, and the clarity of modern design.
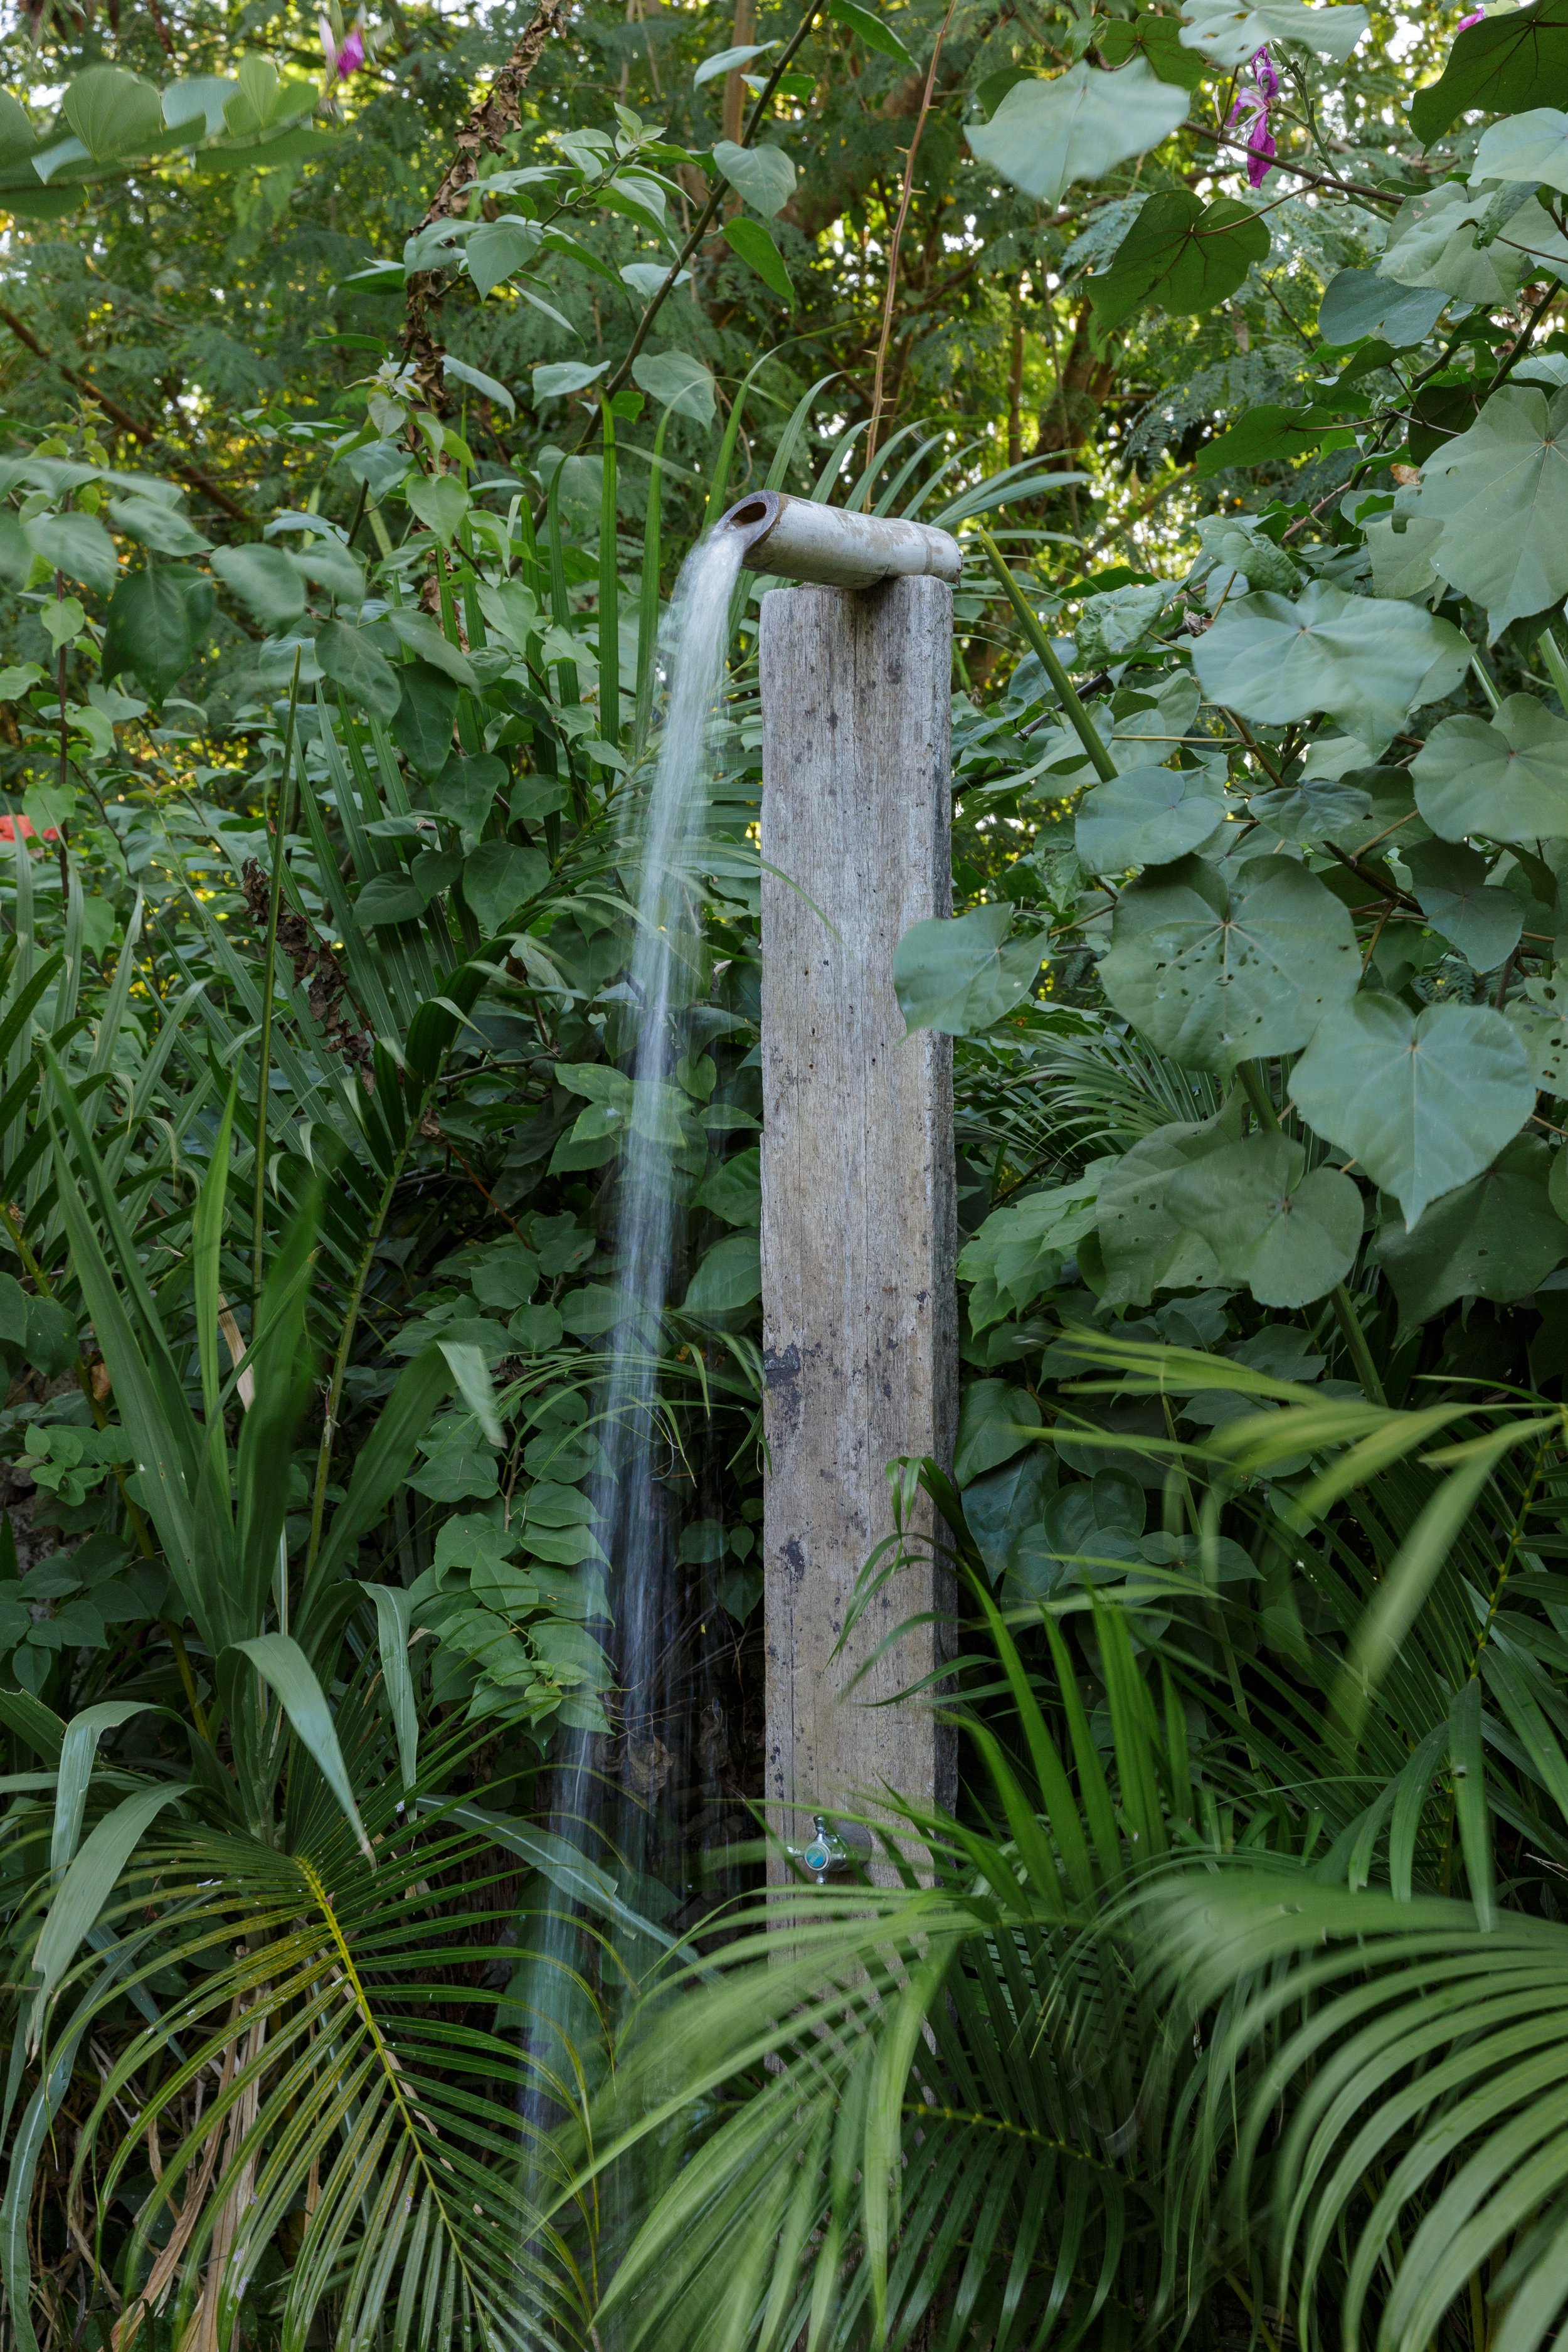
Sustainability informed every decision from the outset. Located on a small island where transporting materials is both difficult and environmentally costly, the project minimizes its ecological footprint by relying almost entirely on reclaimed timber. Concrete is used only where structurally and functionally necessary, including the swimming pool and wet areas, allowing the house to maintain a remarkably low embodied carbon footprint. The steep topography naturally divided the program into three separate pavilions, connected not by enclosed corridors but by gardens and outdoor pathways that guide movement through the site and blur the boundaries between interior and landscape.
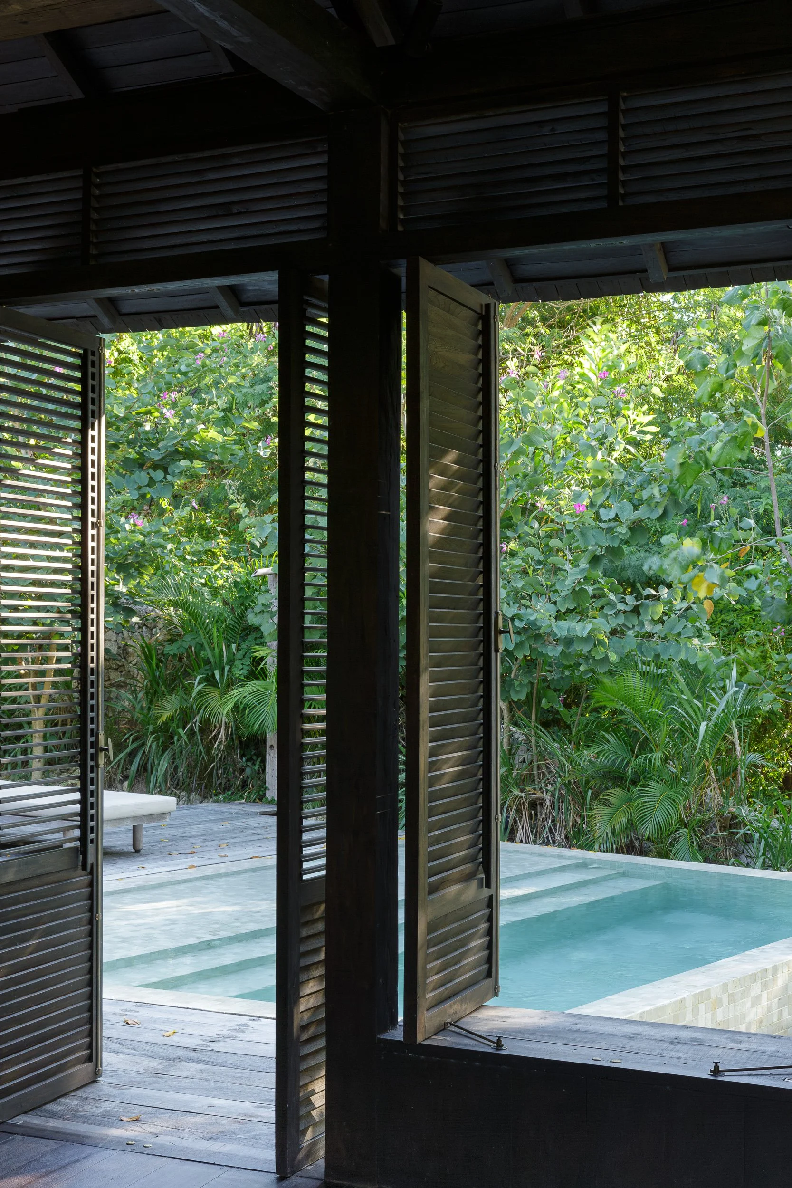
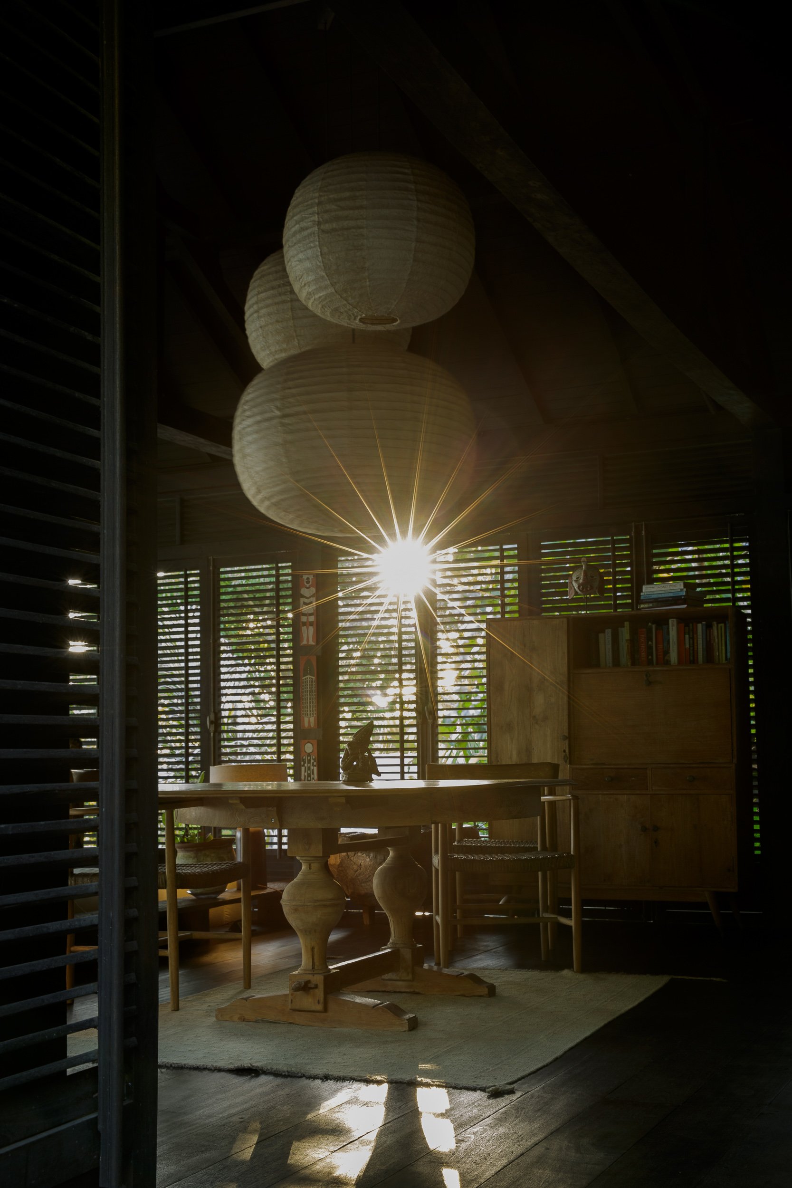
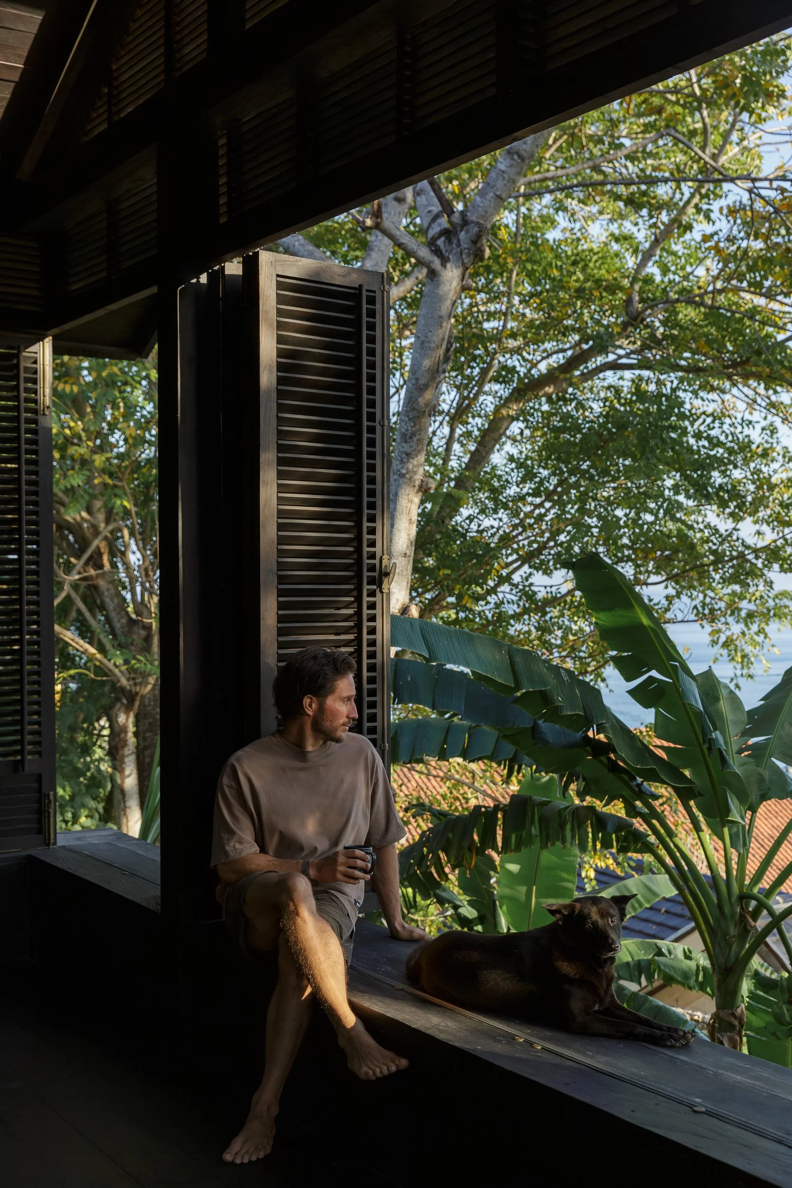
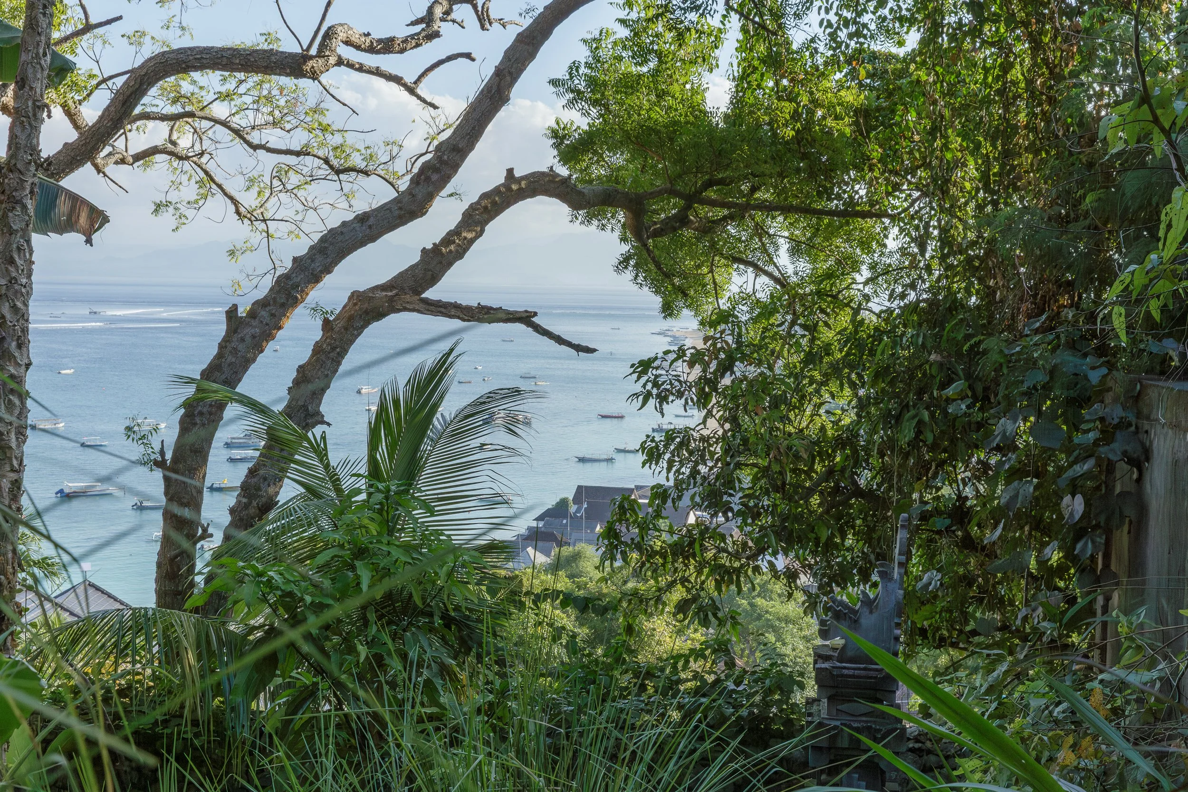
The landscape was designed with the same environmental sensitivity as the architecture. Drought-tolerant native planting minimizes water consumption, while pathways are constructed from timber offcuts left over from the building process, ensuring that virtually every material found a purpose. More than a residence, House Toro Toro is an experiment in building with what already exists, demonstrating how reclaimed materials, traditional craftsmanship, and thoughtful design can create an architecture that is contemporary, deeply rooted in place, and respectful of the natural environment.