THE BUNGGURU
Lombok, Indonesia
2023
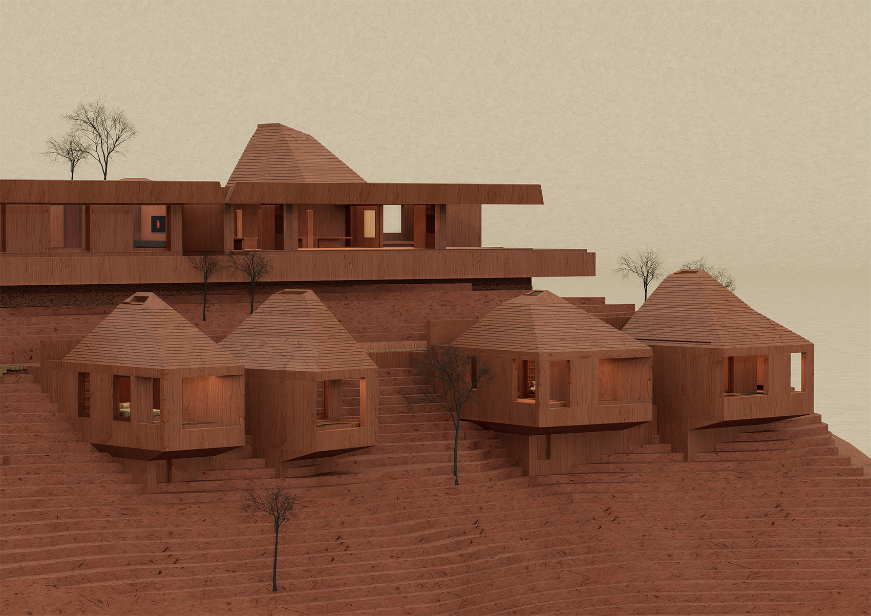
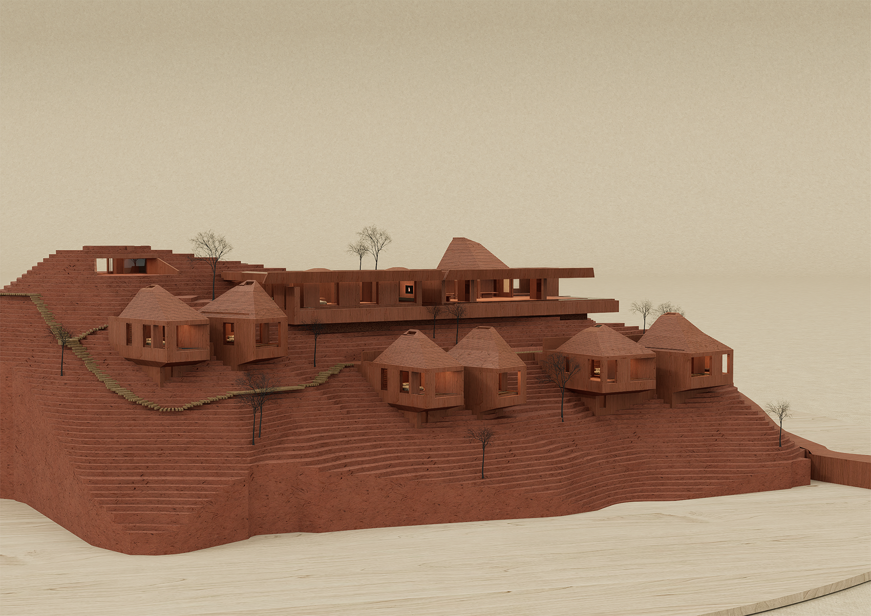
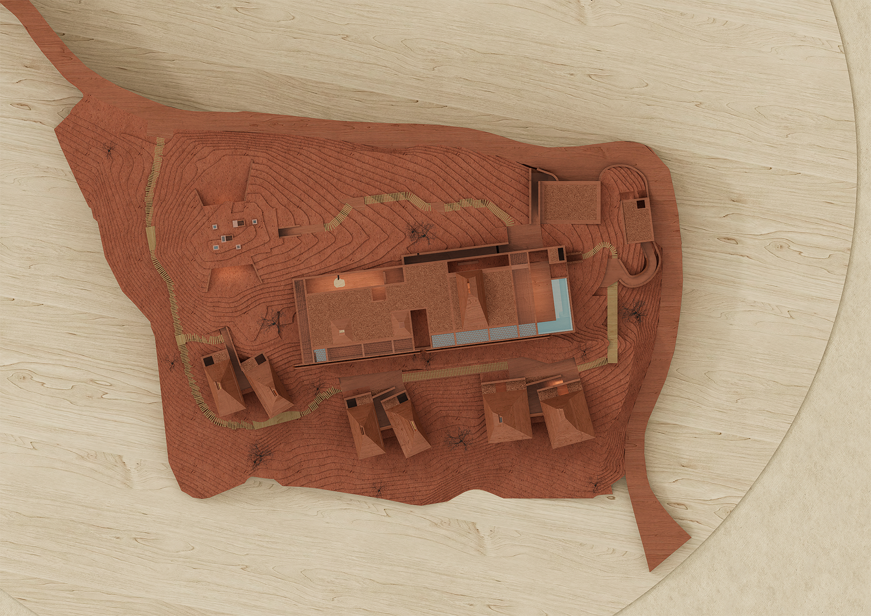
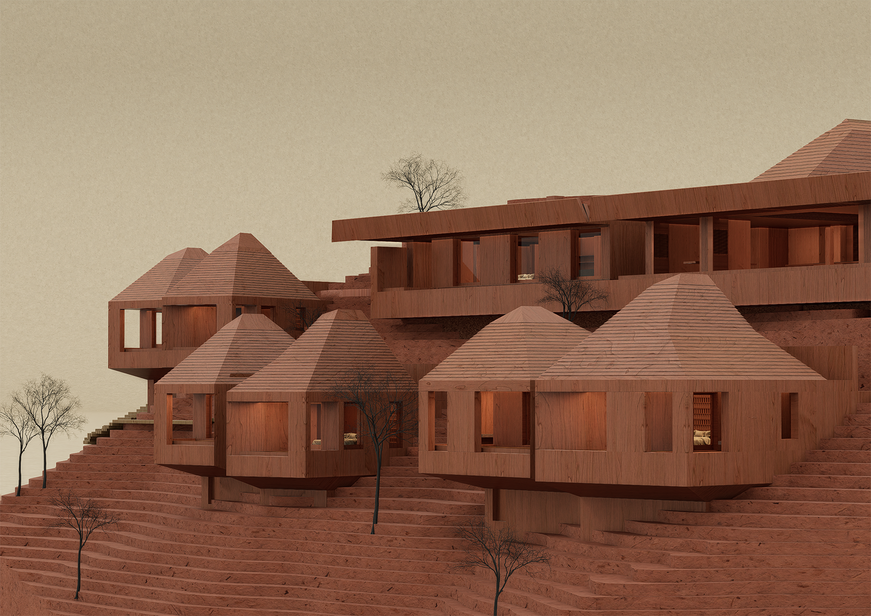
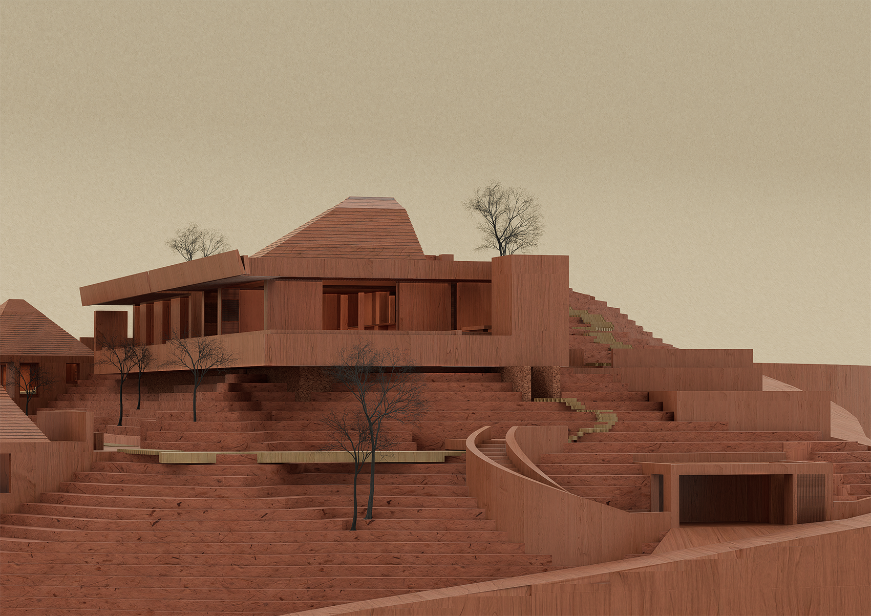
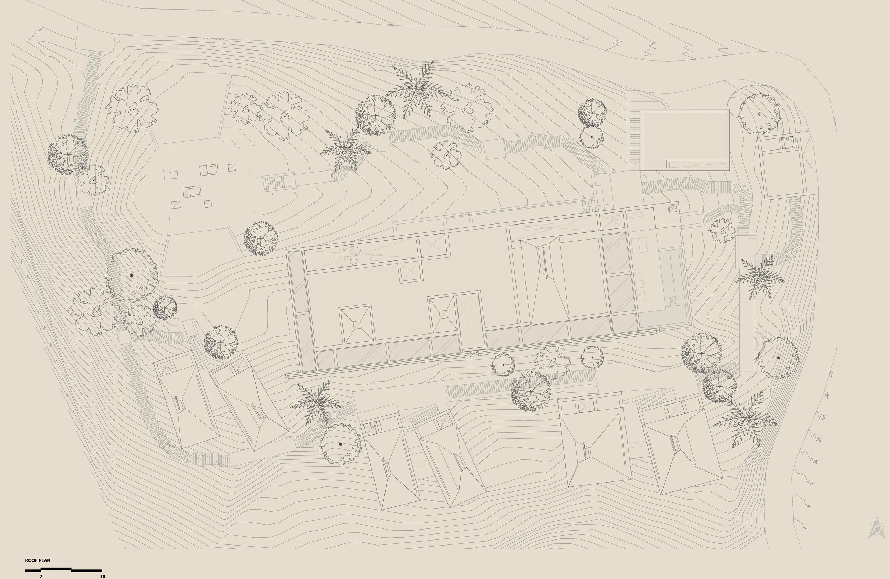
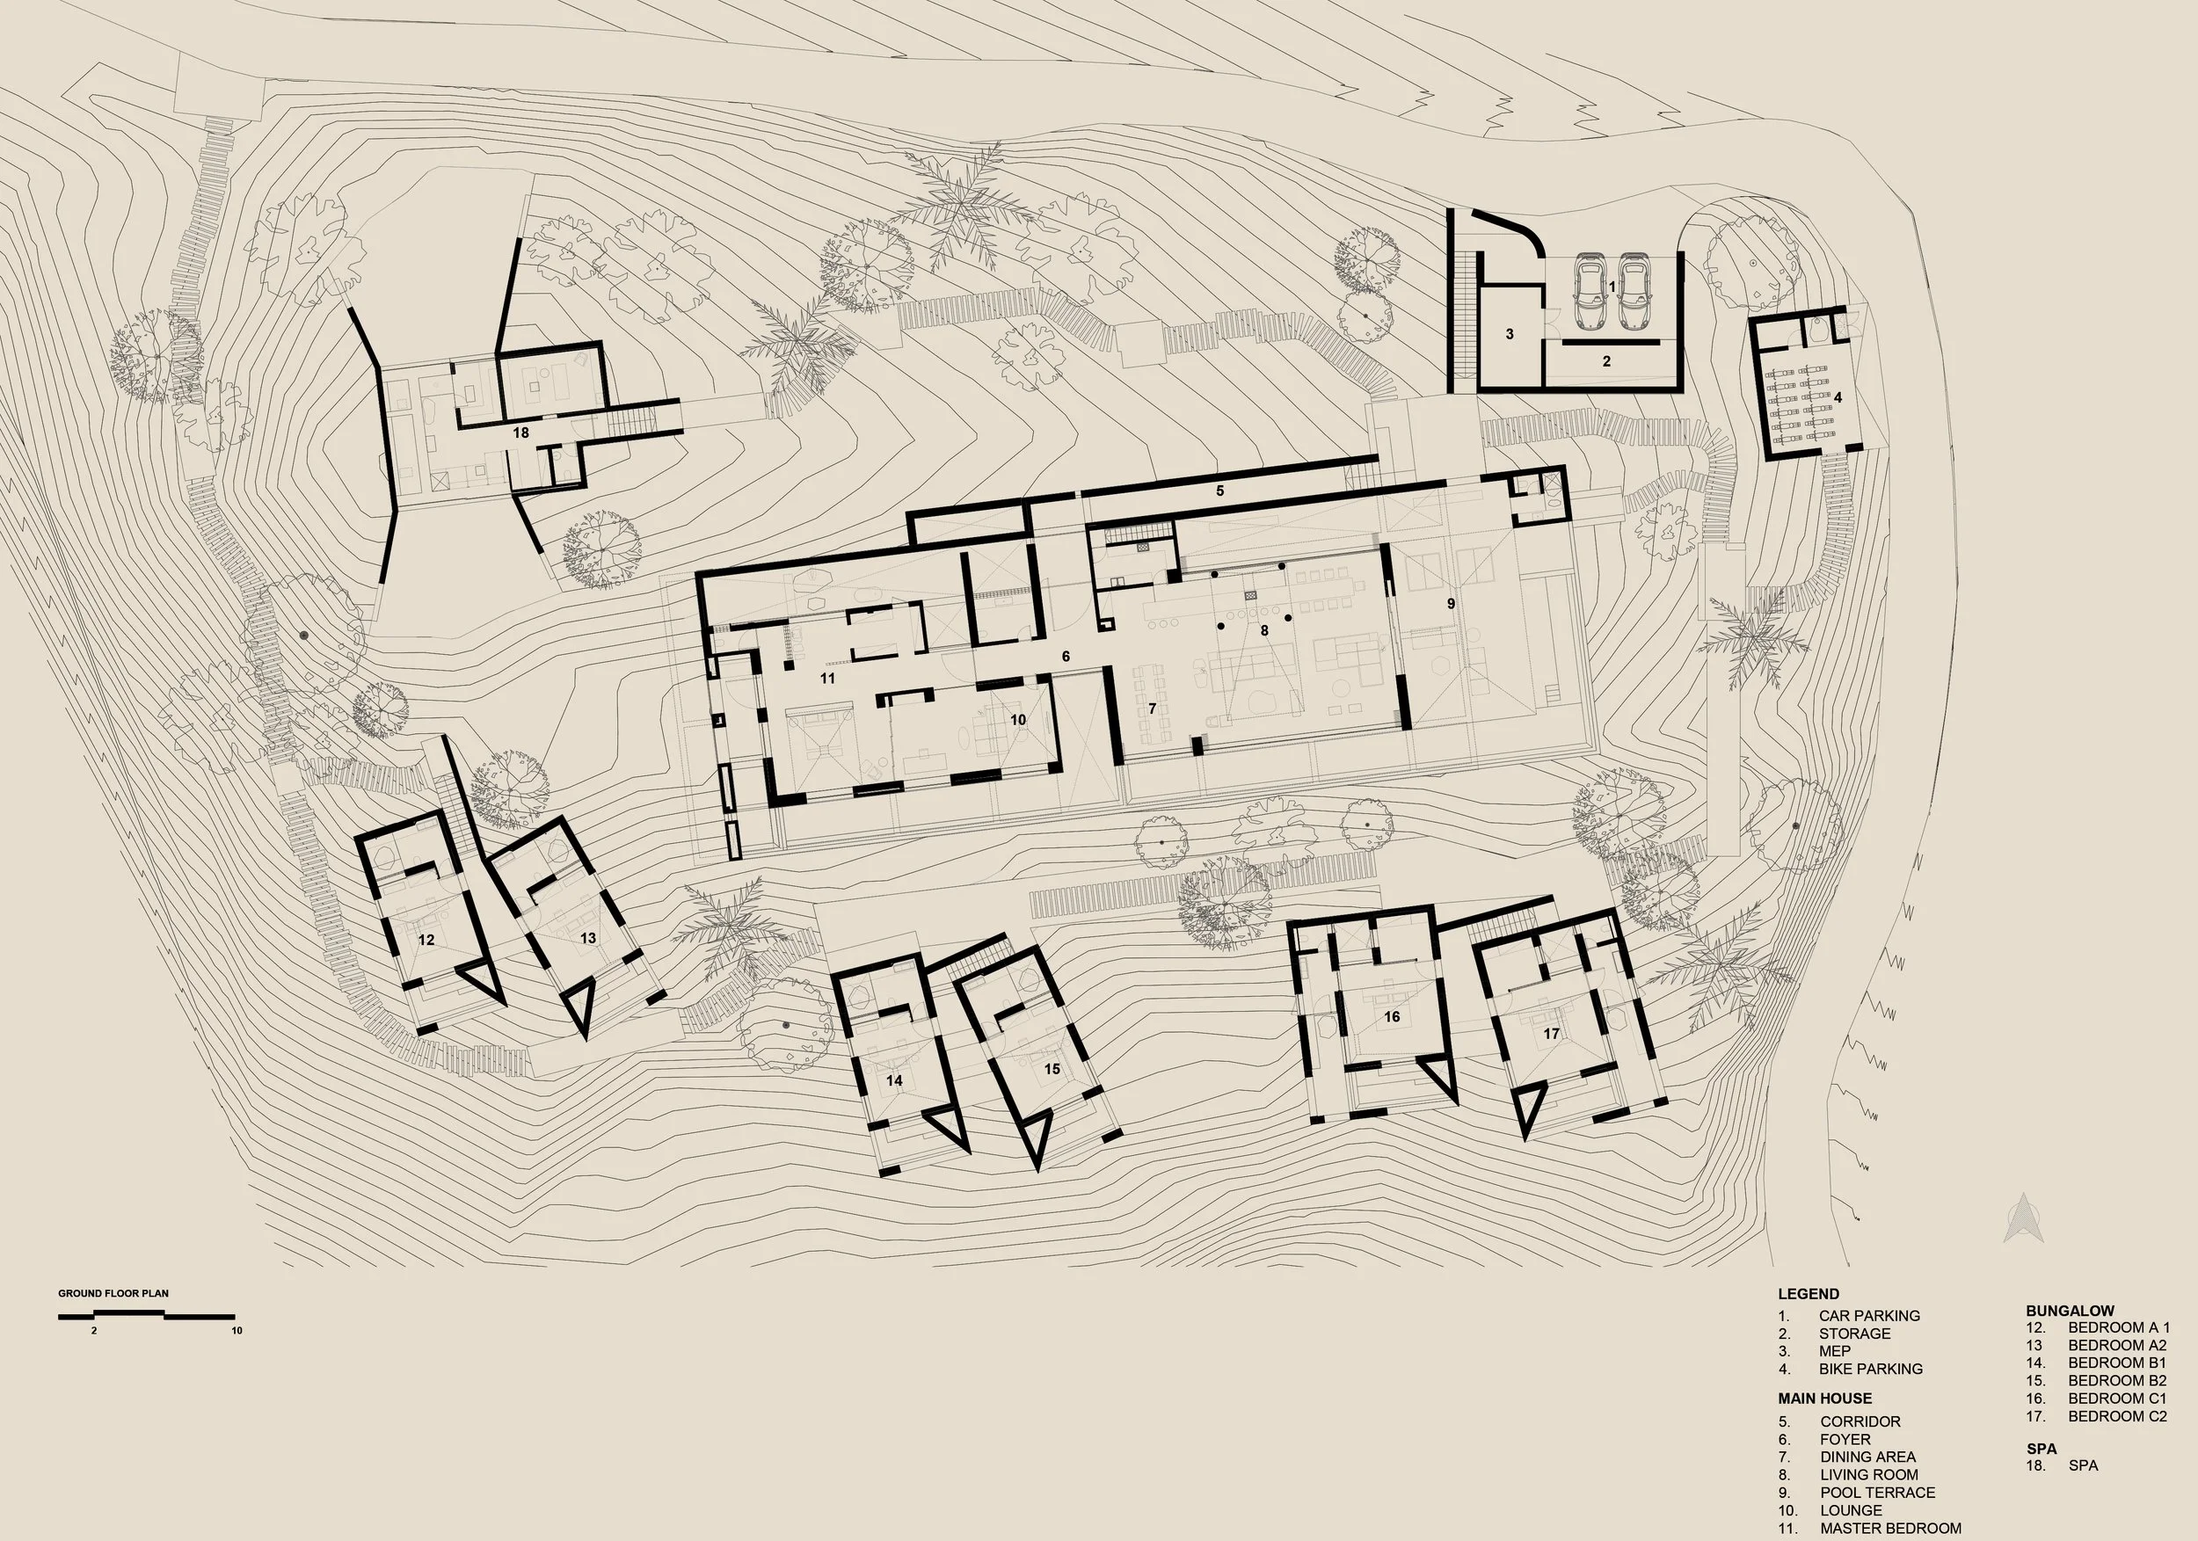
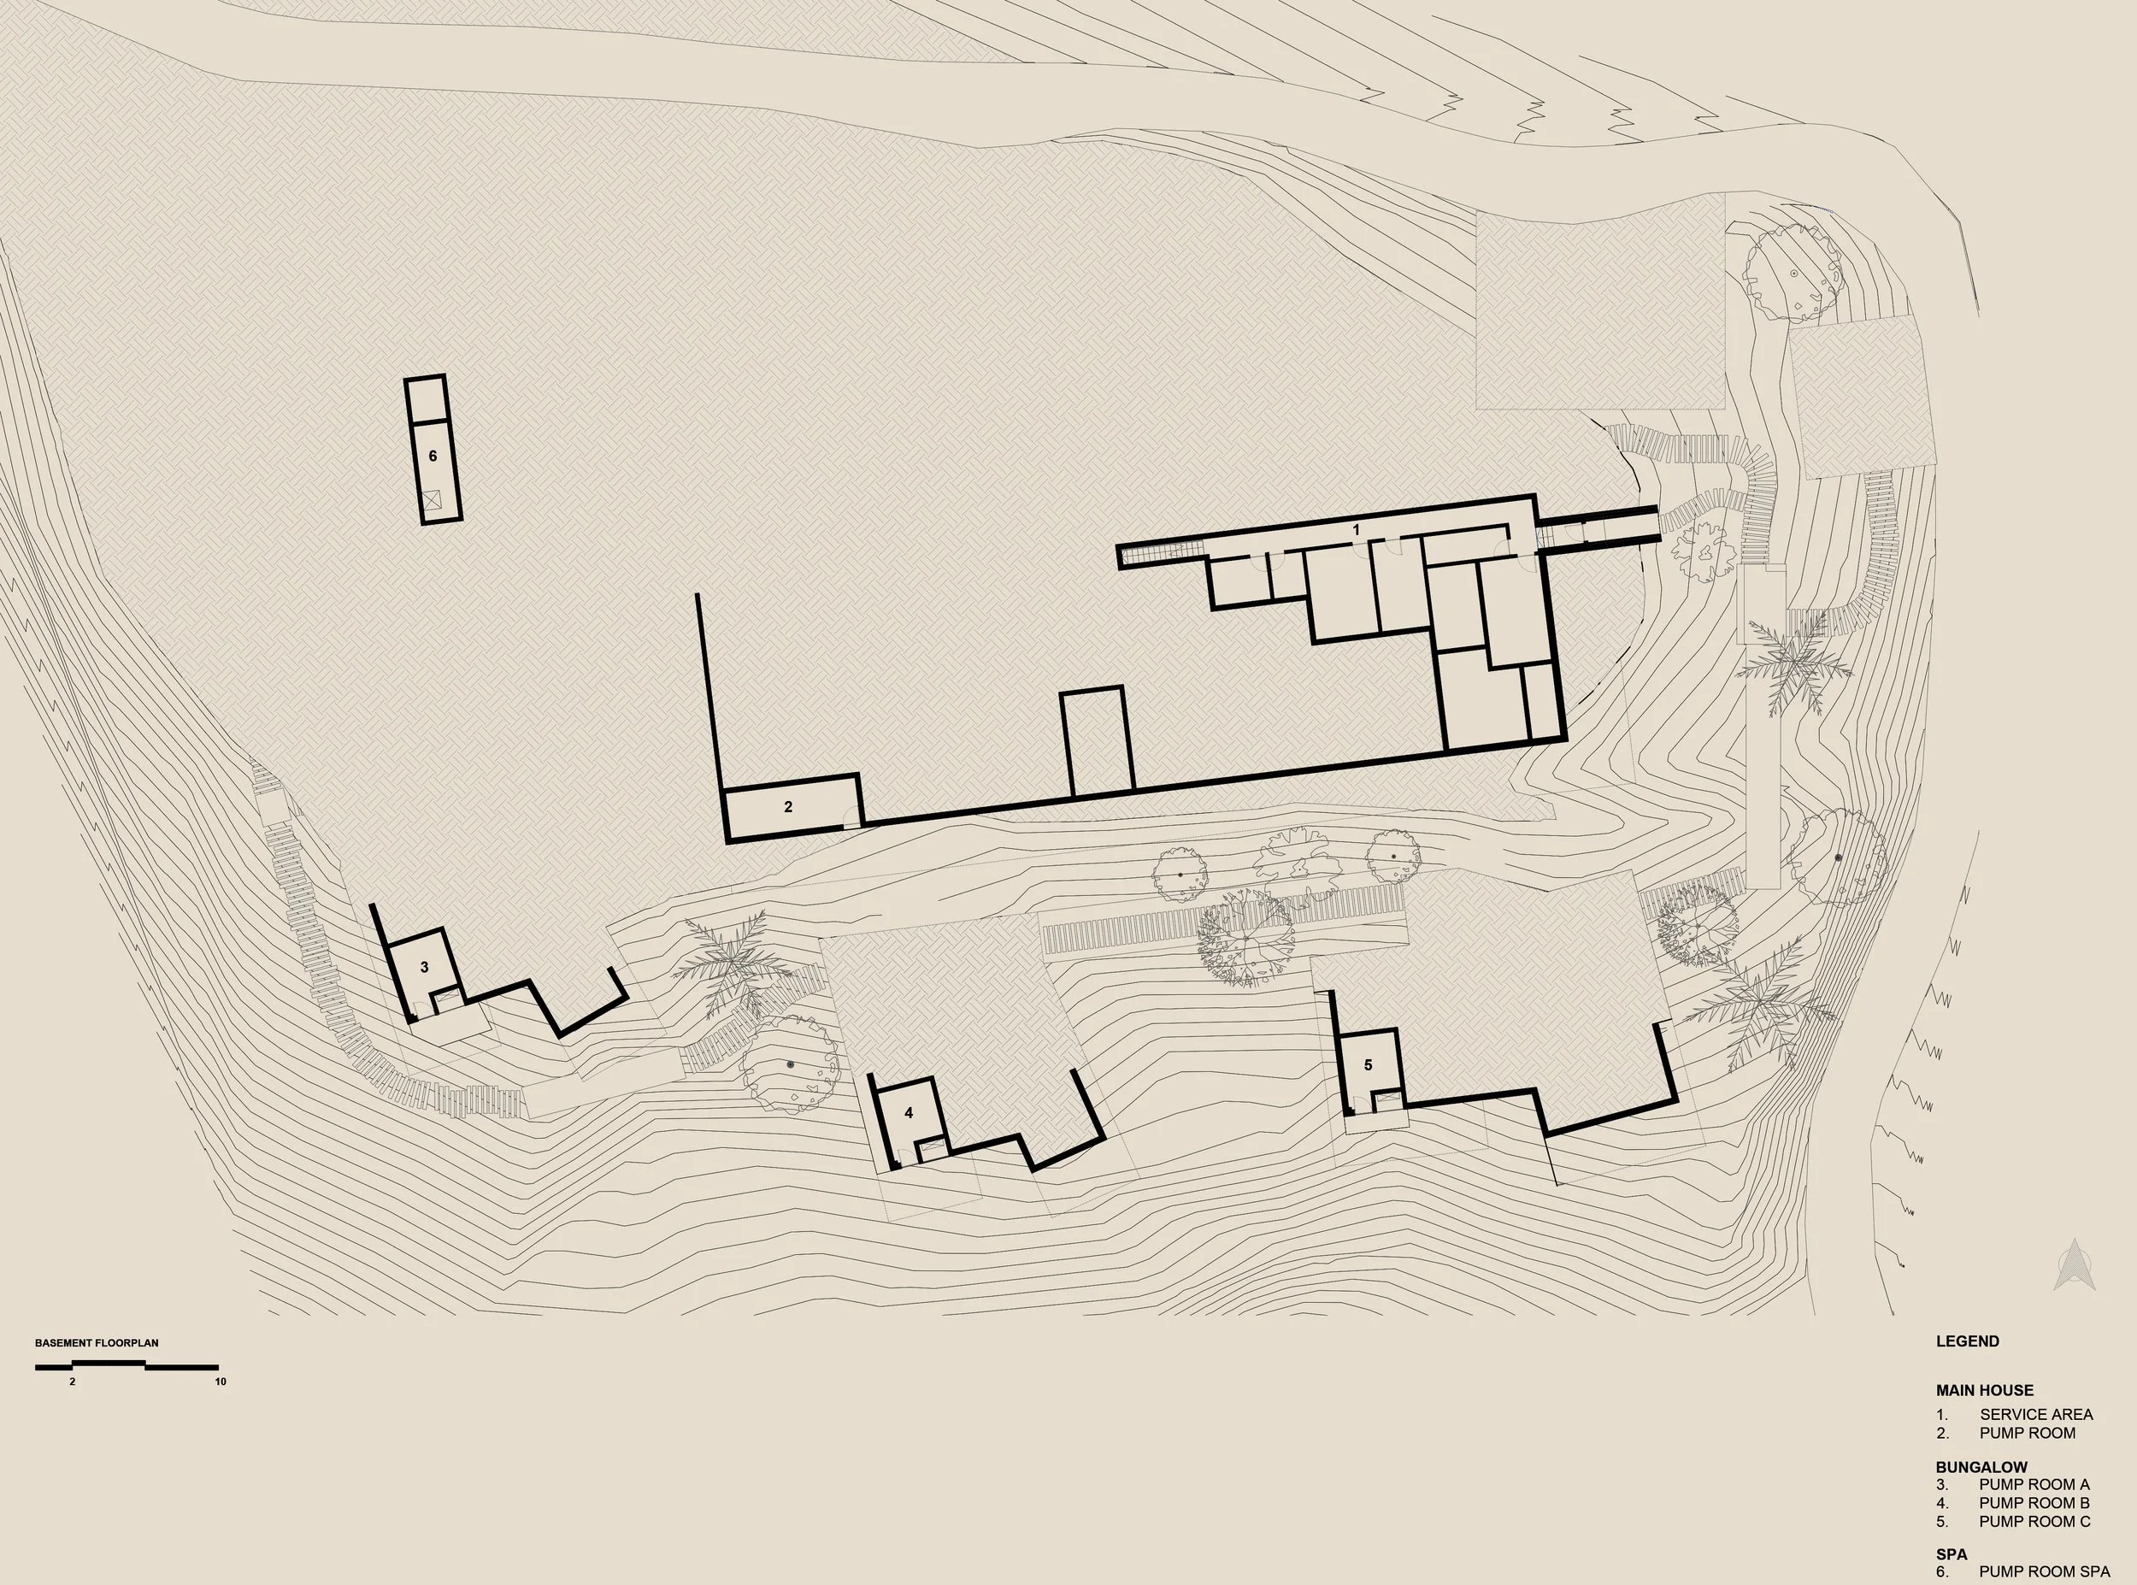
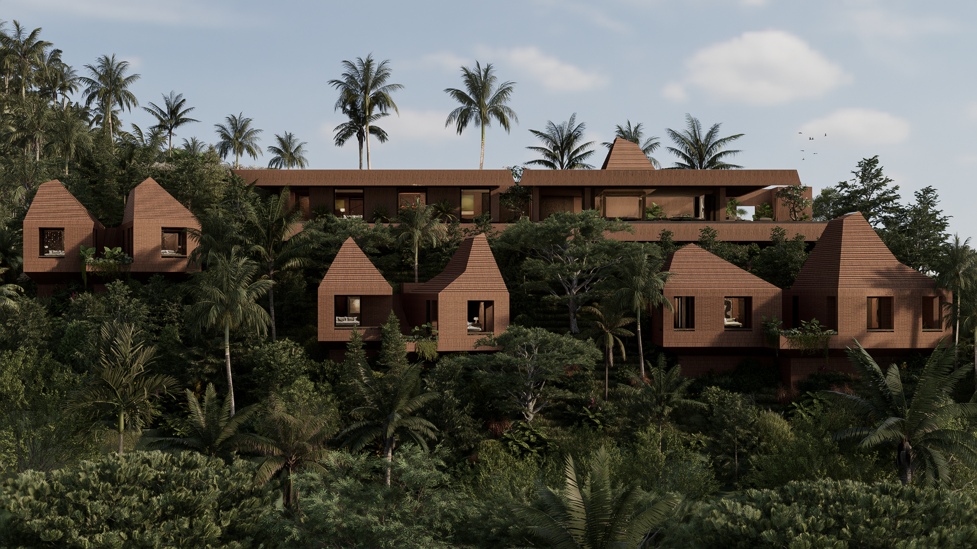
House Bunguru takes inspiration from the architecture of Indonesian villages, particularly the traditional villages of Sumba, where steep triangular roofs rise toward the sky. The composition of these villages is defined by the relationship between multiple roofs, different levels, forms, and materials, creating a distinctive and recognizable landscape. House Bunguru translates this idea into a contemporary boutique hotel in Lombok, organized as a collection of individual buildings that form a cohesive whole.
The main material of the project is terracotta brick, which will clad the buildings throughout. Brick is one of the traditional construction materials of Lombok, where clay is abundant and can be produced locally. The project will work together with a local village to manufacture the bricks, creating local employment while using a material that is durable, locally sourced, and has a relatively low environmental impact.
The characteristic Indonesian roofs are reinterpreted in a contemporary way, allowing them to be experienced from underneath and from within the rooms. Each roof incorporates a specifically designed skylight, bringing natural light into the interiors and creating different patterns and qualities of light throughout the day. As the position of the sun changes, the light within each space shifts, giving the rooms a changing atmosphere over time.
The project is being developed in collaboration with Weylandts Furniture from South Africa, who will provide and produce the interior design and furniture for the hotel.